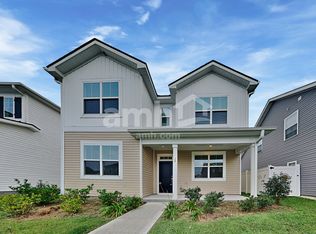
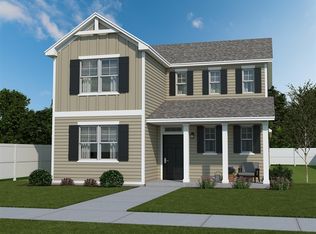
The jaw-dropping Juniper may be the Builder's most flexible plans. As you enter you'll notice a formal dining room with archways opening up to the great room and kitchen. Luxurious, as well as durable, wood look vinyl planking runs thru out your downstairs living space! Easy up keep as well as pretty! Your kitchen will have a counter height bar, a pantry, staggered upper cabinets, and your choice of black or white smooth top range/oven, dishwasher, microwave hood and a disposal. As this is an alley lot, your laundry and garage are located to the side of the kitchen. Off to one side of your formal dining room is the king size master suite with walk in closet connected to the master bath which has a double vanity. Upstairs you will find 3 bedrooms and a bonus/loft. Great space for a den, game room, or craft room! Save on electric bills as the builder has provided spray foam insulation in the roof decking, as well as energy efficient windows keeping your home at the temperature you wish.
This property is not currently displayed as for sale or rent on Zillow. This may be different from what's on other websites or public sources.