Skip main navigation
Sold for $1,300,000
  • $1,300,000

    10 Dogwood Lane, West Nyack, NY 10994

    4beds
    3,830sqft
    Single Family Residence, Residential
    Built in 1990
    1.13 Acres Lot
    $1,313,100 Zestimate®
    $339/sqft
    $7,647 Estimated rent

    Home value

    $1,313,100

    $1.13M - $1.54M

    $7,647/mo

    Zestimate® history
    Loading
    Loading...

    Owner options

    List your home for rent

    $7,647/mo

    Rent Zestimate®

    Find your next renter with Zillow Rental Manager. Plus, with online applications, you can quickly screen prospective tenants – for free.

    Learn more

    $7,647/mo

    Rent Zestimate®

    Refinance and save

    $8,836/mo

    Est. payment

    Refinancing to a lower rate could help reduce your monthly payments and save thousands over the life of the loan.

    See today's rates

    $8,836/mo

    Est. payment

    Explore your selling options

    Work with a Zillow partner agent

    Leverage their expertise and Zillow's premium Showcase listings to get your home seen by more buyers.

    Get started

    List with your own agent

    Get your home in front of millions of buyers by listing it on Zillow.

    Learn how to do it

    Sell it yourself

    Take full control of how buyers see your home on Zillow by listing For Sale by Owner (FSBO).

    List your home

    What's special

    Gas fireplaceCharming cedar sidingSecond gas fireplaceExpansive primary suiteRich oak hardwood floorsCustom built-insCentral vacuum system
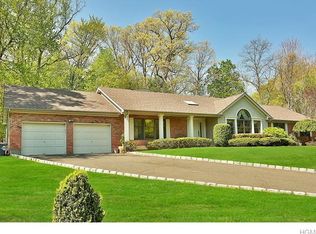
    Set on a quiet cul-de-sac, in one of the best neighborhoods in Clarkstown, this impressive Colonial offers refined living with exceptional space, quality craftsmanship, and thoughtful updates throughout. The experience begins the moment you arrive, as the charming cedar siding and elegant bluestone walkway set a sophisticated tone that continues into the stunning two-story entrance foyer, complete with a timeless staircase and a classic chandelier. The sun-drenched formal living room serves as a perfect setting for elegant entertaining, featuring a gas fireplace and oversized Pella windows that frame beautiful views of the front yard. The heart of this home is the chef's kitchen, designed to impress even the most discerning cooks, boasting a spacious center island, gleaming granite countertops, and marble backsplash. High-end amenities including a pot filler, double oven, Bosch refrigerator, and Miele dishwasher are complemented by practical touches like a sink with a reverse osmosis water purification system and disposal. Nestled between the kitchen and the family room, is a charming dining alcove with a beautiful bay window, offering a serene, nature-filled backdrop for casual meals and morning coffee. This natural flow continues into the inviting family room which offers rich oak hardwood floors, custom built-ins, and a second gas fireplace, creating an ideal gathering space for everyday living and a cozy respite during the cold winter months. For more formal occasions and fabulous dinner parties, the dedicated dining room features hard wood floors with a beautiful decorative inlay. The expansive primary suite provides a private retreat on the upper level, featuring dual walk-in closets with additional bonus storage areas tucked behind them. The en-suite bath is equipped with a dedicated vanity area, a frameless glass alcove shower, and a soaking jacuzzi tub. The remaining bedrooms and an updated full bathroom with double sinks and quartz countertops complete the second floor. Outdoor enjoyment is effortless with a screened-in porch with gorgeous cedar wood paneling that overlooks a private, generously sized fenced backyard. The exterior also includes a bluestone patio perfect for al fresco dining and a three-car garage to accommodate all your vehicles and storage needs. For additional recreation, the walk-out basement offers high ceilings and is divided into a bright rec room filled with natural light and a utility area with massive storage capacity. This meticulously maintained residence balances aesthetic elegance with peak functional efficiency, offering a level of comfort rarely found in a single-family home. The infrastructure is designed for effortless living, featuring a central vacuum system and a sophisticated climate control network with nine independent heating zones and two oversized air conditioning zones to optimize both performance and monthly utility expenses. With significant capital improvements already completed, including a brand-new roof, gutters, and gutter guards installed in 2024 and a hot water heater replaced in 2022— the home provides a solid foundation of quality and care. This is a property where thoughtful maintenance meets timeless appeal, offering a welcoming sanctuary ready for its next chapter.

    Zillow last checked:

    Listing updated:

    Listed by:

    Madeline T Wiebicke 845-641-4333,

    Keller Williams Hudson Valley 845-639-0300,

    Sharyn McTigue 914-393-4243,

    Keller Williams Hudson Valley

    Bought with:

    Lillian M. Chase, 10401256002

    Christie's Int. Real Estate

    Alexa Chase, 10401338711

    Christie's Int. Real Estate

    Source: OneKey® MLS as distributed by MLS GRID,MLS#: 968936MLS Logo

    Facts & features

    Interior

    Bedrooms & bathrooms
    • Bedrooms: 4
    • Bathrooms: 3
    • Full bathrooms: 2
    • 1/2 bathrooms: 1
    Primary bedroom
    • Level: Second
    Bedroom 2
    • Level: Second
    Bedroom 3
    • Level: Second
    Bedroom 4
    • Level: Second
    Primary bathroom
    • Level: Second
    Bathroom 3
    • Level: Second
    Basement
    • Level: Basement
    Bonus room
    • Description: Screened in porch
    • Level: First
    Dining room
    • Level: First
    Family room
    • Level: First
    Kitchen
    • Level: First
    Laundry
    • Level: First
    Lavatory
    • Level: First
    Living room
    • Level: First
    Heating
    • Baseboard
    Cooling
    • Central Air
    Appliances
    • Included: Cooktop, Dishwasher, Disposal, Dryer, Exhaust Fan, Gas Cooktop, Gas Oven, Microwave, Refrigerator, Stainless Steel Appliance(s), Washer, Gas Water Heater
    • Laundry: Washer/Dryer Hookup, In Hall, Inside, Laundry Room
    Features
    • Built-in Features, Cathedral Ceiling(s), Ceiling Fan(s), Central Vacuum, Crown Molding, Double Vanity, Eat-in Kitchen, Entertainment Cabinets, Entrance Foyer, Formal Dining, Granite Counters, High Ceilings, His and Hers Closets, Kitchen Island, Primary Bathroom, Recessed Lighting, Soaking Tub, Storage, Walk-In Closet(s)
    • Flooring: Carpet, Hardwood, Tile
    • Windows: Oversized Windows, Skylight(s)
    • Basement: Partially Finished,Storage Space,Walk-Out Access
    • Attic: Pull Stairs,See Remarks
    • Number of fireplaces: 2
    • Fireplace features: Family Room, Gas, Living Room
    Interior area
    • Total structure area: 3,830
    • Total interior livable area: 3,830 sqft

    Property

    Parking
    • Total spaces: 3
    • Parking features: Driveway, Garage, Garage Door Opener
    • Garage spaces: 3
    • Has uncovered spaces: Yes
    Features
    • Patio & porch: Patio, Screened
    • Exterior features: Gas Grill
    • Fencing: Back Yard,Fenced
    Lot
    • Size: 1.13 Acres
    • Features: Back Yard, Cul-De-Sac, Front Yard, Level, Near School
    • Residential vegetation: Partially Wooded
    Details
    • Parcel number: 39208905101600030180000000
    • Special conditions: None

    Construction

    Type & style
    • Home type: SingleFamily
    • Architectural style: Colonial
    • Property subtype: Single Family Residence, Residential
    Materials
    • Frame
    Condition
    • Actual,Updated/Remodeled
    • Year built: 1990

    Utilities & green energy

    • Sewer: Public Sewer
    • Water: Well
    • Utilities for property: Electricity Connected, Natural Gas Connected, Sewer Connected, Trash Collection Public, Water Connected

    Community & HOA

    Community
    • Security: Video Cameras
    HOA
    • Has HOA: No
    Location
    • Region: West Nyack

    Financial & listing details

    • Price per square foot: $339/sqft
    • Tax assessed value: $246,900
    • Annual tax amount: $27,904
    • Date on market: 3/20/2026
    • Cumulative days on market: 28 days
    • Listing agreement: Exclusive Right To Sell
    • Electric utility on property: Yes

    Price history

    DateEventPrice
    6/23/2026Sold$1,300,000-3.7%$339/sqft
    Source: OneKey® MLS as distributed by MLS GRID #968936 Report a problem
    4/20/2026Pending sale$1,350,000$352/sqft
    Source: OneKey® MLS as distributed by MLS GRID #968936 Report a problem
    4/17/2026Listing removed$1,350,000$352/sqft
    Source: OneKey® MLS as distributed by MLS GRID #968936 Report a problem
    3/20/2026Listed for sale$1,350,000$352/sqft
    Source: OneKey® MLS as distributed by MLS GRID #968936 Report a problem

    Public tax history

    YearProperty taxesTax assessment
    2025-- $246,900
    2024-- $246,900
    2023-- $246,900
    2022-- $246,900
    2021-- $246,900
    2020-- $246,900 -11.8%
    2019-- $279,900
    2018-- $279,900
    2017$24,542 $279,900
    2016-- $279,900
    2015-- $279,900
    2014-- $279,900
    2013-- $279,900
    2012-- $279,900
    2011-- $279,900
    2010-- $279,900
    2009-- $279,900
    2007-- $279,900
    2006-- $279,900
    2005-- $279,900
    2004-- $279,900
    2003-- $279,900
    2002-- $279,900
    2001-- $279,900
    2000-- $279,900
    Find assessor info on the county website

    Neighborhood: 10994

    Nearby schools

    GreatSchools rating
    Schools provided by the listing agent
    • Elementary: Strawtown Elementary School
    • Middle: Felix Festa Achievement Middle Sch
    • High: Clarkstown South Senior High School

    Source: OneKey® MLS as distributed by MLS GRID. This data may not be complete. We recommend contacting the local school district to confirm school assignments for this home.

    Get a cash offer in 3 minutes
    Find out how much your home could sell for in as little as 3 minutes with a no-obligation cash offer.
    Estimated market value
    $1,313,100
    Get a cash offer in 3 minutes
    Find out how much your home could sell for in as little as 3 minutes with a no-obligation cash offer.
    Estimated market value
    $1,313,100