Skip main navigation
Closed
  • Listed by: New Homes Real Estate LLC • Kathryn M Orso
    Bought with: RE/MAX On the Move & Insight
    $727,900

    10 Dogwood Way, Salem, NH 03079

    2beds
    1,741sqft
    Condominium
    Built in 2020
    -- sqft lot
    $727,900 Zestimate®
    $418/sqft
    $3,764 Estimated rent

    Home value

    $727,900

    $692,000 - $772,000

    $3,764/mo

    Zestimate® history
    Loading
    Loading...

    Owner options

    List your home for rent

    $3,764/mo

    Rent Zestimate®

    Find your next renter with Zillow Rental Manager. Plus, with online applications, you can quickly screen prospective tenants – for free.

    Learn more

    $3,764/mo

    Rent Zestimate®

    Refinance and save

    $3,914/mo

    Est. payment

    Refinancing to a lower rate could help reduce your monthly payments and save thousands over the life of the loan.

    See today's rates

    $3,914/mo

    Est. payment

    Explore your selling options

    Work with a Zillow partner agent

    Leverage their expertise and Zillow's premium Showcase listings to get your home seen by more buyers.

    Get started

    List with your own agent

    Get your home in front of millions of buyers by listing it on Zillow.

    Learn how to do it

    Sell it yourself

    Take full control of how buyers see your home on Zillow by listing For Sale by Owner (FSBO).

    List your home

    What's special

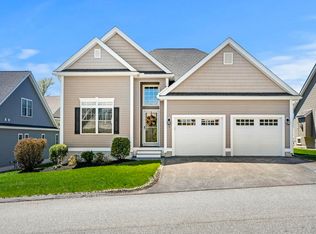
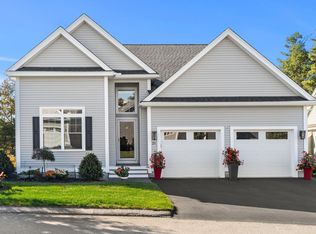
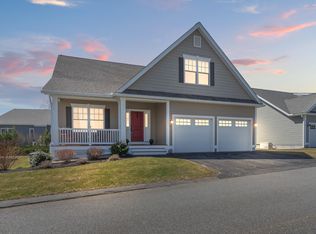
    Woodbury Estates is Salem's newest 10-lot 55+ development offering the best of both worlds - privacy and convenience. Set back off of the road in a serene wooded cul-de-sac setting, but within walking distance to Tuscan Village and less than 5 minutes to I-93, Exit 2. The ever-popular Fisk plan offers open concept one-level living at it's finest. Soaring 13' entry and main living space ceilings create a space designed perfectly for free-flowing entertaining in a bright and cheery environment. The master suite is a blank canvas for design opportunity - create the on-trend tile shower you've always wanted, or perhaps custom built-in's in the master closet. The 2-car attached garage and full basement provide plenty of storage space, but leave your lawn mower and snow blower behind, because this is maintenance-free living at it's best!

    This property is off market, which means it's not currently listed for sale or rent on Zillow. This may be different from what's available on other websites or public sources.

    Zillow last checked:

    Listing updated:

    Listed by:

    Kathryn M Orso,

    New Homes Real Estate LLC 603-327-7475

    Bought with:

    David Nicholaou

    RE/MAX On the Move & Insight

    Source: PrimeMLS,MLS#: 4811384MLS Logo

    Facts & features

    Interior

    Bedrooms & bathrooms
    • Bedrooms: 2
    • Bathrooms: 2
    • Full bathrooms: 2
    Heating
    • Propane, Forced Air
    Cooling
    • Central Air
    Appliances
    • Included: Propane Water Heater
    • Laundry: 1st Floor Laundry
    Features
    • Cathedral Ceiling(s), Dining Area, Primary BR w/ BA, Vaulted Ceiling(s), Walk-In Closet(s)
    • Flooring: Carpet, Hardwood, Tile
    • Windows: Low Emissivity Windows
    • Basement: Bulkhead,Concrete,Full,Unfinished,Interior Entry
    • Has fireplace: Yes
    • Fireplace features: Gas
    Interior area
    • Total structure area: 2,641
    • Total interior livable area: 1,741 sqft
    • Finished area above ground: 1,741
    • Finished area below ground: 0

    Property

    Parking
    • Total spaces: 2
    • Parking features: Paved, Attached
    • Garage spaces: 2
    Features
    • Levels: One
    • Stories: 1
    • Exterior features: Deck
    • Frontage length: Road frontage: 80
    Lot
    • Features: Corner Lot, Level, Street Lights, Subdivided
    Details
    • Zoning description: 55+

    Construction

    Type & style
    • Home type: Condo
    • Architectural style: Ranch
    • Property subtype: Condominium
    Materials
    • Wood Frame, Vinyl Exterior
    • Foundation: Concrete
    • Roof: Asphalt Shingle
    Condition
    • New construction: Yes
    • Year built: 2020

    Utilities & green energy

    • Electric: 200+ Amp Service
    • Sewer: Public Sewer
    • Utilities for property: Underground Utilities

    Community & HOA

    Community
    • Subdivision: Woodbury Estates
    HOA
    • Services included: Maintenance Grounds, Plowing, Trash, Condo Association Fee
    • Additional fee info: Fee: $279
    Location
    • Region: Salem

    Financial & listing details

    • Price per square foot: $418/sqft
    • Date on market: 9/16/2020

    Price history

    DateEventPrice
    6/10/2020Sold$499,900$287/sqft
    Source: PrimeMLS #4811384 Report a problem

    Public tax history

    Tax history is unavailable.

    Neighborhood: 03079

    Nearby schools

    GreatSchools rating
    Schools provided by the listing agent
    • District: Salem

    Source: PrimeMLS. This data may not be complete. We recommend contacting the local school district to confirm school assignments for this home.

    Get a cash offer in 3 minutes
    Find out how much your home could sell for in as little as 3 minutes with a no-obligation cash offer.
    Estimated market value
    $727,900
    Get a cash offer in 3 minutes
    Find out how much your home could sell for in as little as 3 minutes with a no-obligation cash offer.
    Estimated market value
    $727,900