Skip main navigation
Sold for $1,365,000
  • $1,365,000

    10 Doral Greens Drive E, Rye Brook, NY 10573

    3beds
    2,755sqft
    Townhouse, Residential
    Built in 1994
    4,792 Square Feet Lot
    $1,913,200 Zestimate®
    $495/sqft
    $5,922 Estimated rent

    Home value

    $1,913,200

    $1.72M - $2.14M

    $5,922/mo

    Zestimate® history
    Loading
    Loading...

    Owner options

    List your home for rent

    $5,922/mo

    Rent Zestimate®

    Find your next renter with Zillow Rental Manager. Plus, with online applications, you can quickly screen prospective tenants – for free.

    Learn more

    $5,922/mo

    Rent Zestimate®

    Refinance and save

    $10,068/mo

    Est. payment

    Refinancing to a lower rate could help reduce your monthly payments and save thousands over the life of the loan.

    See today's rates

    $10,068/mo

    Est. payment

    Explore your selling options

    Work with a Zillow partner agent

    Leverage their expertise and Zillow's premium Showcase listings to get your home seen by more buyers.

    Get started

    List with your own agent

    Get your home in front of millions of buyers by listing it on Zillow.

    Learn how to do it

    Sell it yourself

    Take full control of how buyers see your home on Zillow by listing For Sale by Owner (FSBO).

    List your home

    What's special

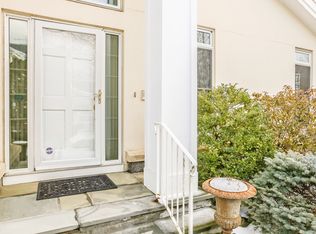
    Indulge in the ease of country club living at 10 Doral Greens Drive E Townhouse! This Extraordinary residence within the esteemed Doral Greens community, provides an open, expansive and luxurious lifestyle offers the perfect balance of privacy, and easy living. Upon entering, the serene pond views immediately create a private and tranquil atmosphere. Your everyday life transforms into a perpetual vacation with a private pool, spa, tennis courts, clubhouse, and fitness center at your disposal. Sprawling deck with retractable awning, meticulously maintained landscaping, and lush gardens offer a picturesque backdrop. The townhouse boasts lofty ceilings and an open layout filled with natural light from floor-to-ceiling windows. The top of the line chef's kitchen with island seamlessly connecting to the family room, featuring a cozy fireplace opening to the expansive deck. Host elegant dinners in the formal dining room or find solace in the beautifully paneled living room featuring an additional fireplace. Two-car attached garage with Tesla charging station. An elevator takes you to the second floor, where two primary suites await, each with multiple walk-in closets, a spacious en-suite primary bathroom with a double vanity, a large shower and a soak tub. A 3rd office/bedroom provides a tranquil setting. The large temperature controlled, storage loft/walk in closet completes the second floor. . This special home boasts a brand new 30 year roof & gutters, generator and a very convenient location! Experience seasons of serenity, presenting an exceptional opportunity for a discerning buyer. Don't miss the chance to make this magnificent property your own and embrace the best of Doral Greens living! Taxes & assessment to be determined once CO in place. Additional Information: Amenities:Storage,Tennis,ParkingFeatures:2 Car Attached,

    Zillow last checked:

    Listing updated:

    Listed by:

    Sandra Badger 914-645-6596,

    Julia B Fee Sothebys Int. Rlty 914-725-3305,

    Ashley N. Badger Wakefield 917-685-5736,

    Julia B Fee Sothebys Int. Rlty

    Bought with:

    Jennifer Holmes, 40HO0856713

    Julia B Fee Sothebys Int. Rlty

    Source: OneKey® MLS as distributed by MLS GRID,MLS#: H6313907MLS Logo

    Facts & features

    Interior

    Bedrooms & bathrooms
    • Bedrooms: 3
    • Bathrooms: 3
    • Full bathrooms: 2
    • 1/2 bathrooms: 1
    Heating
    • Forced Air
    Cooling
    • Central Air
    Appliances
    • Included: Convection Oven, Cooktop, Dishwasher, Disposal, Dryer, ENERGY STAR Qualified Appliances, Microwave, Refrigerator, Gas Water Heater
    Features
    • Cathedral Ceiling(s), Eat-in Kitchen, Granite Counters, Marble Counters, Primary Bathroom, Pantry, Central Vacuum
    • Windows: Blinds, Drapes, ENERGY STAR Qualified Windows
    • Basement: Crawl Space
    • Attic: Finished
    • Number of fireplaces: 2
    Interior area
    • Total structure area: 2,755
    • Total interior livable area: 2,755 sqft

    Property

    Parking
    • Total spaces: 2
    • Parking features: Attached, Garage Door Opener
    Features
    • Levels: Two
    • Stories: 2
    • Patio & porch: Deck
    • Exterior features: Awning(s), Gas Grill
    • On waterfront: Yes
    • Waterfront features: Water Access
    Lot
    • Size: 4,792 Square Feet
    • Features: Level, Near Public Transit, Views, Sprinklers In Front, Sprinklers In Rear
    Details
    • Parcel number: 48051290000003500100050000000
    • Other equipment: Dehumidifier, Generator

    Construction

    Type & style
    • Home type: Townhouse
    • Property subtype: Townhouse, Residential
    • Attached to another structure: Yes
    Materials
    • Stucco
    Condition
    • Year built: 1994

    Utilities & green energy

    • Sewer: Public Sewer
    • Water: Public
    • Utilities for property: Trash Collection Public

    Community & HOA

    Community
    • Features: Gated, Tennis Court(s)
    • Security: Security System
    HOA
    • Has HOA: Yes
    • Amenities included: Clubhouse
    • HOA fee: $1,045 monthly
    Location
    • Region: Rye Brook

    Financial & listing details

    • Price per square foot: $495/sqft
    • Tax assessed value: $1
    • Annual tax amount: $1
    • Date on market: 7/11/2024
    • Listing agreement: Exclusive Right To Sell
    • Inclusions: B/I Audio/Visual Equip, Oven/Range, Second Freezer

    Price history

    DateEventPrice
    9/13/2024Sold$1,365,000-4.9%$495/sqft
    Source: OneKey® MLS as distributed by MLS GRID #H6313907 Report a problem
    8/2/2024Pending sale$1,435,000$521/sqft
    Source: OneKey® MLS as distributed by MLS GRID #H6313907 Report a problem
    7/11/2024Listed for sale$1,435,000-27.9%$521/sqft
    Source: OneKey® MLS as distributed by MLS GRID #H6313907 Report a problem
    7/3/2024Listing removed--
    Source: OneKey® MLS as distributed by MLS GRID #H6274399 Report a problem
    12/5/2023Listed for sale$1,990,000$722/sqft
    Source: OneKey® MLS as distributed by MLS GRID #H6274399 Report a problem

    Public tax history

    YearProperty taxesTax assessment
    2025-- $1,351,500 +6%
    2024-- $1,275,000 -32%
    2023-- $1,875,900 +5%
    2022-- $1,786,600 +4%
    2021-- $1,717,900
    2020-- $1,717,900 -3.1%
    2019-- $1,773,200 +2.3%
    2018-- $1,733,200 +2.7%
    2017-- $1,687,000 +5.6%
    2016-- $1,597,800 -8.6%
    2015-- $1,748,700 +8.7%
    2014-- $1,609,100 +3%
    2013-- $1,561,800 -0.3%
    2012-- $1,566,600 -19.3%
    2011-- $1,940,900 +2.2%
    2010-- $1,899,500 -11%
    2009-- $2,134,300 -3%
    2008-- $2,200,300 -3%
    2007-- $2,268,400 +6%
    2006-- $2,140,000 +7%
    2005-- $2,000,000 +42.9%
    2004-- $1,400,000 +2592.3%
    2003-- $52,000 +127.1%
    2001-- $22,900
    2000-- $22,900
    1999-- $22,900
    Find assessor info on the county website

    Neighborhood: 10573

    Nearby schools

    GreatSchools rating
    Schools provided by the listing agent
    • Elementary: Bruno M Ponterio Ridge Street Schoo
    • Middle: Blind Brook-Rye Middle School
    • High: Blind Brook High School

    Source: OneKey® MLS as distributed by MLS GRID. This data may not be complete. We recommend contacting the local school district to confirm school assignments for this home.

    Get a cash offer in 3 minutes
    Find out how much your home could sell for in as little as 3 minutes with a no-obligation cash offer.
    Estimated market value
    $1,913,200
    Get a cash offer in 3 minutes
    Find out how much your home could sell for in as little as 3 minutes with a no-obligation cash offer.
    Estimated market value
    $1,913,200