The stunning house with an amazing location in Edgemont is just steps to train and all schools. Modern updated Ranch with a new roof, new siding, new windows and all new mechanicals - an overall well-maintained home! Enjoy a fenced private backyard that has a beautiful stone mountain look-alike garden with deck area and fireplace. Super clean details throughout. Close to Scarsdale Village, Scarsdale's Metro North station, restaurants, shopping, the Bronx River Parkway trail, and so much more. A must see!
Sold for $1,350,000
Street View
$1,350,000
10 Doris Drive, Scarsdale, NY 10583
3beds
1,824sqft
Single Family Residence, Residential
Built in 1955
0.3 Acres Lot
$1,441,200 Zestimate®
$740/sqft
$7,112 Estimated rent
Home value
$1,441,200
$1.30M - $1.61M
$7,112/mo
Zestimate® history
Owner options
List your home for rent
$7,112/mo
Rent Zestimate®
Find your next renter with Zillow Rental Manager. Plus, with online applications, you can quickly screen prospective tenants – for free.
$7,112/mo
Rent Zestimate®
Refinance and save
$9,012/mo
Est. payment
Refinancing to a lower rate could help reduce your monthly payments and save thousands over the life of the loan.
$9,012/mo
Est. payment
Explore your selling options
Work with a Zillow partner agent
Leverage their expertise and Zillow's premium Showcase listings to get your home seen by more buyers.
Get startedList with your own agent
Get your home in front of millions of buyers by listing it on Zillow.
Learn how to do itSell it yourself
Take full control of how buyers see your home on Zillow by listing For Sale by Owner (FSBO).
List your homeWhat's special
Fenced private backyardModern updated ranchNew roofDeck areaNew mechanicalsSuper clean detailsNew windows
Zillow last checked:
Listing updated:
Listed by:
Tianying Xu 914-426-1711,
Houlihan Lawrence Inc. 914-723-8877
Bought with:
Claire Civetta, 30CI0831602
Houlihan Lawrence Inc.
Source: OneKey® MLS as distributed by MLS GRID,MLS#: 847495
Facts & features
Interior
Bedrooms & bathrooms
- Bedrooms: 3
- Bathrooms: 2
- Full bathrooms: 2
Other
- Description: foyer, living room, dining room, kitchen, hall bath, master bedroom with master bath room, bedroom, bedroom
- Level: First
Other
- Description: family room, laundry, utility room, storage, door to garage
- Level: Lower
Heating
- Forced Air
Cooling
- Central Air, Wall/Window Unit(s)
Appliances
- Included: Cooktop, Dryer, Humidifier, Refrigerator, Washer, Gas Water Heater
Features
- Chandelier, Entrance Foyer, Master Downstairs
- Windows: Blinds
- Basement: Partially Finished
- Attic: Pull Stairs
- Number of fireplaces: 1
Interior area
- Total structure area: 1,824
- Total interior livable area: 1,824 sqft
Property
Parking
- Total spaces: 1
- Parking features: Attached, Garage Door Opener, Garage
- Garage spaces: 1
Features
- Patio & porch: Deck
- Fencing: Fenced
Lot
- Size: 0.3 Acres
- Features: Near Public Transit, Near School, Near Shops, Sprinklers In Front, Sprinklers In Rear
Details
- Parcel number: 552600854037133
- Special conditions: None
Construction
Type & style
- Home type: SingleFamily
- Architectural style: Ranch
- Property subtype: Single Family Residence, Residential
Materials
- Wood Siding
Condition
- Actual
- Year built: 1955
Utilities & green energy
- Sewer: Public Sewer
- Water: Public
- Utilities for property: Trash Collection Private
Community & HOA
Community
- Features: Park
HOA
- Has HOA: No
- Amenities included: Park
Location
- Region: Scarsdale
Financial & listing details
- Price per square foot: $740/sqft
- Tax assessed value: $1,185,100
- Annual tax amount: $34,776
- Date on market: 4/16/2025
- Cumulative days on market: 7 days
- Listing agreement: Exclusive Right To Sell
Price history
| Date | Event | Price |
|---|---|---|
| 7/31/2025 | Sold | $1,350,000+15.4%$740/sqft |
Source:  OneKey® MLS as distributed by MLS GRID #847495 Report a problem OneKey® MLS as distributed by MLS GRID #847495 Report a problem | ||
| 4/23/2025 | Pending sale | $1,170,000$641/sqft |
Source: OneKey® MLS as distributed by MLS GRID #847495 Report a problem | ||
| 4/16/2025 | Listed for sale | $1,170,000+17%$641/sqft |
Source: OneKey® MLS as distributed by MLS GRID #847495 Report a problem | ||
| 7/24/2023 | Listing removed | -- |
Source: Zillow Rentals Report a problem | ||
| 6/23/2023 | Listed for rent | $6,800+19.3%$4/sqft |
Source: Zillow Rentals Report a problem | ||
| 6/13/2018 | Listing removed | $999,999$548/sqft |
Source: Houlihan Lawrence #4821675 Report a problem | ||
| 6/1/2018 | Listed for sale | $999,999+0.1%$548/sqft |
Source: Houlihan Lawrence #4821675 Report a problem | ||
| 6/1/2018 | Listing removed | $5,700$3/sqft |
Source: Houlihan Lawrence #4818372 Report a problem | ||
| 5/11/2018 | Price change | $5,700-5%$3/sqft |
Source: Houlihan Lawrence #4818372 Report a problem | ||
| 4/30/2018 | Listed for rent | $6,000$3/sqft |
Source: Houlihan Lawrence #4818372 Report a problem | ||
| 6/22/2015 | Sold | $999,000+5.7%$548/sqft |
Source: OneKey® MLS as distributed by MLS GRID #H4511697 Report a problem | ||
| 4/4/2015 | Listed for sale | $945,000$518/sqft |
Source: Houlihan Lawrence #4511697 Report a problem | ||
Public tax history
| Year | Property taxes | Tax assessment |
|---|---|---|
| 2025 | -- | $1,185,100 +7% |
| 2024 | -- | $1,107,600 +5.5% |
| 2023 | -- | $1,049,500 +5.6% |
| 2022 | -- | $994,200 +8% |
| 2021 | -- | $920,600 +0.5% |
| 2020 | -- | $915,800 |
| 2019 | -- | $915,800 |
| 2018 | -- | $915,800 +1.9% |
| 2017 | -- | $898,500 +4% |
| 2016 | -- | $864,000 +3576.6% |
| 2015 | $20,736 | $23,500 +6.8% |
| 2014 | $20,736 | $22,000 |
| 2013 | $20,736 | $22,000 |
| 2012 | -- | $22,000 |
| 2011 | -- | $22,000 |
| 2010 | -- | $22,000 |
| 2009 | -- | $22,000 -4.9% |
| 2008 | -- | $23,135 |
| 2007 | -- | $23,135 |
| 2006 | -- | $23,135 |
| 2005 | -- | $23,135 |
| 2004 | -- | $23,135 |
| 2003 | -- | $23,135 |
| 2002 | -- | $23,135 |
| 2001 | -- | $23,135 |
| 2000 | -- | $23,135 |
| 1999 | -- | $23,135 |
Find assessor info on the county website
Neighborhood: Greenville
Nearby homes
- $1,979,4004 bd3 ba2.5k sqft35 Walbrooke Rd, Scarsdale, NY 10583Off Market
- $1,984,5003 bd2 ba2.3k sqft12 Doris Dr, Scarsdale, NY 10583Off Market
- $1,741,5005 bd4 ba2.1k sqft37 Walbrooke Rd, Scarsdale, NY 10583Off Market
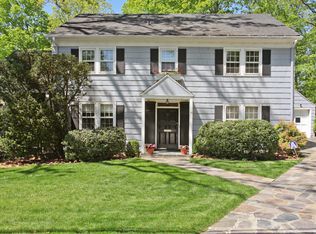
- $2,445,9004 bd4 ba3.5k sqft33 Walbrooke Rd, Scarsdale, NY 10583Off Market
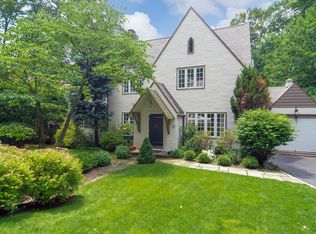
- $1,465,100-- bd-- ba-- sqft8 Doris Dr, Scarsdale, NY 10583Off Market
- $1,587,600-- bd-- ba-- sqft9 Doris Dr, Scarsdale, NY 10583Off Market
- $1,400,700-- bd2 ba1.9k sqft39 Walbrooke Rd, Scarsdale, NY 10583Off Market
- $1,233,9004 bd2 ba2.1k sqft31 Walbrooke Rd, Scarsdale, NY 10583Off Market
Nearby schools
GreatSchools rating
- 9/10Seely Place SchoolGrades: K-6Distance: 0.3 mi
- 8/10Edgemont Junior Senior High SchoolGrades: 7-12Distance: 0.6 mi
Schools provided by the listing agent
- Elementary: Seely Place
- Middle: Edgemont Junior-Senior High School
- High: Edgemont Junior-Senior High School
Source: OneKey® MLS as distributed by MLS GRID. This data may not be complete. We recommend contacting the local school district to confirm school assignments for this home.
Get a cash offer in 3 minutes
Find out how much your home could sell for in as little as 3 minutes with a no-obligation cash offer.
Estimated market value
$1,441,200
Get a cash offer in 3 minutes
Find out how much your home could sell for in as little as 3 minutes with a no-obligation cash offer.
Estimated market value
$1,441,200
- New York
- Westchester County
- Scarsdale
- 10583
- Greenville
- 10 Doris Drive
Nearby cities
Nearby neighborhoods
Nearby zip codes
Other Scarsdale Topics
