Skip main navigation
Off market
Street View
  • $426,400

    10 Dorothy Dr, Sicklerville, NJ 08081

    3beds
    1,980sqft
    SingleFamily
    Built in 2006
    5,850 Square Feet Lot
    $426,400 Zestimate®
    $215/sqft
    $2,888 Estimated rent

    Home value

    $426,400

    $405,000 - $448,000

    $2,888/mo

    Zestimate® history
    Loading
    Loading...

    Owner options

    List your home for rent

    $2,888/mo

    Rent Zestimate®

    Find your next renter with Zillow Rental Manager. Plus, with online applications, you can quickly screen prospective tenants – for free.

    Learn more

    $2,888/mo

    Rent Zestimate®

    Refinance and save

    $3,159/mo

    Est. payment

    Refinancing to a lower rate could help reduce your monthly payments and save thousands over the life of the loan.

    See today's rates

    $3,159/mo

    Est. payment

    Explore your selling options

    Work with a Zillow partner agent

    Leverage their expertise and Zillow's premium Showcase listings to get your home seen by more buyers.

    Get started

    List with your own agent

    Get your home in front of millions of buyers by listing it on Zillow.

    Learn how to do it

    Sell it yourself

    Take full control of how buyers see your home on Zillow by listing For Sale by Owner (FSBO).

    List your home

    What's special

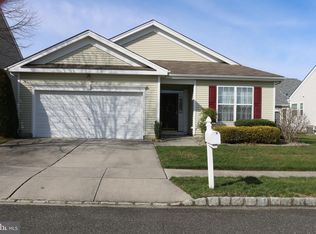
    This well-maintained home is a MUST SEE!!! Located in the desirable Four Seasons at Forest Meadows neighborhood, this ranch-style home will immediately impress you with attractive landscaping and a spacious covered front porch. The foyer welcomes you once you've entered through the front door and boasts gorgeous hardwood floors and a large coat closet. The front bedroom, which is currently utilized as an office, would also be a great den or playroom...whatever best suits your needs! The formal living room is elegant and shares a 2-sided fireplace with the family room. The living room shares an open floor plan with the formal dining room making this home ideal for entertaining your family. The family room is cozy and a great spot to curl up with a good book. The eat-in kitchen overlooks the family room. The kitchen features a bay window, a pantry, a double sink, and tons of cabinet space. Down the hall, you'll find the master suite complete with a walk-in closet, bay window, and a full bathroom with a stall shower, a jetted tub, and a double vanity. The second bedroom is generously-sized and is located next to the second full bathroom and a linen closet. The basement is unbelievably large and will certainly alleviate any storage woes you may have. The water heater was replaced this year and the heater + A/C is maintained by a service contractor. Don't miss out on this wonderful home - make your appointment today!

    This property is off market, which means it's not currently listed for sale or rent on Zillow. This may be different from what's available on other websites or public sources.

    Facts & features

    Interior

    Bedrooms & bathrooms
    • Bedrooms: 3
    • Bathrooms: 2
    • Full bathrooms: 2
    Heating
    • Forced air, Gas
    Cooling
    • Central
    Appliances
    • Included: Dishwasher, Garbage disposal, Microwave
    Features
    • Has fireplace: Yes
    Interior area
    • Total interior livable area: 1,980 sqft

    Property

    Parking
    • Total spaces: 2
    • Parking features: Garage - Attached
    Features
    • Exterior features: Vinyl, Cement / Concrete
    • Has spa: Yes
    Lot
    • Size: 5,850 Square Feet
    Details
    • Parcel number: 1515817000000005

    Construction

    Type & style
    • Home type: SingleFamily
    Condition
    • Year built: 2006

    Community & HOA

    HOA
    • Has HOA: Yes
    • HOA fee: $11 monthly
    Location
    • Region: Sicklerville

    Financial & listing details

    • Price per square foot: $215/sqft
    • Tax assessed value: $212,400
    • Annual tax amount: $8,876

    Price history

    DateEventPrice
    6/18/2018Sold$225,000$114/sqft
    Source: Public Record Report a problem
    4/7/2018Sold$225,000$114/sqft
    Source: Agent Provided Report a problem
    3/10/2018Pending sale$225,000$114/sqft
    Source: Keller Williams Realty #1004344333 Report a problem
    12/20/2017Price change$225,000-2.1%$114/sqft
    Source: Kw Realty - Washington Twp #1004344333 Report a problem
    11/5/2017Listed for sale$229,900-24.3%$116/sqft
    Source: Bhhs Fox & Roach-Washington-Gl #1000346213 Report a problem
    12/11/2006Sold$303,785$153/sqft
    Source: Public Record Report a problem

    Public tax history

    YearProperty taxesTax assessment
    2025$8,876 +1.8%$212,400
    2024$8,721 -1.1%$212,400
    2023$8,819 +0.6%$212,400
    2022$8,764 +2.3%$212,400
    2021$8,570 +2.2%$212,400
    2020$8,388 +2.5%$212,400
    2019$8,182 $212,400
    2018$8,182 +3.4%$212,400
    2017$7,912 +7.7%$212,400
    2016$7,347 +0.7%$212,400
    2015$7,298 +1.4%$212,400
    2014$7,199 -2.7%$212,400 -3.9%
    2013$7,395 +1.6%$221,100 -4.3%
    2012$7,277 +1.6%$231,100
    2011$7,162 -10.1%$231,100
    2010$7,970 +4.8%$231,100 +57.7%
    2009$7,606 $146,500
    2008-- $146,500
    2007-- $146,500
    Find assessor info on the county website

    Neighborhood: 08081

    Nearby schools

    GreatSchools rating
    Schools provided by the listing agent
    • High: TIMBER CREEK
    • District: Black Horse Pike Reg

    Source: The MLS. This data may not be complete. We recommend contacting the local school district to confirm school assignments for this home.

    Get a cash offer in 3 minutes
    Find out how much your home could sell for in as little as 3 minutes with a no-obligation cash offer.
    Estimated market value
    $426,400
    Get a cash offer in 3 minutes
    Find out how much your home could sell for in as little as 3 minutes with a no-obligation cash offer.
    Estimated market value
    $426,400