This beautiful home is just what you've been looking for! Walking distance to Main Street in Springville! With one of the best on-level floor plans, there is plenty of room to spread out & enjoy the entire home. Step inside the front door to the neutral paint color and hardwood flooring throughout the home. The kitchen features granite countertops, tile backsplash, stainless appliances, plenty of natural light. The vaulted ceiling in the living room has a great view of the backyard & is open to the kitchen. The living room features a gas fireplace & french doors. Large master bedroom to fit oversized furniture. All three bathrooms are stunning, especially the primary en-suite! Three additional bedrooms and two full baths. Plenty of storage options throughout too. Walk right out to the ground-level open deck to enjoy the backyard. Location, space & privacy - this is a must see!
For sale
$360,000
10 Dorothy Dr, Springville, AL 35146
4beds
2,126sqft
Single Family Residence
Built in 1950
0.36 Acres Lot
$350,200 Zestimate®
$169/sqft
$-- HOA
What's special
- 172 days |
- 316 |
- 13 |
Zillow last checked:
Listing updated:
Listed by:
Linsey Lawson 205-229-9631,
Vulcan Realty, LLC,
Ryan Bell 205-500-9791,
Vulcan Realty, LLC
Source: GALMLS,MLS#: 21445595
Facts & features
Interior
Bedrooms & bathrooms
- Bedrooms: 4
- Bathrooms: 3
- Full bathrooms: 3
Rooms
- Room types: Bedroom, Dining Room, Bathroom, Kitchen, Master Bathroom, Master Bedroom
Primary bedroom
- Level: First
Bedroom 1
- Level: First
Bedroom 2
- Level: First
Bedroom 3
- Level: First
Primary bathroom
- Level: First
Bathroom 1
- Level: First
Dining room
- Level: First
Kitchen
- Features: Breakfast Bar, Kitchen Island, Pantry
- Level: First
Living room
- Level: First
Basement
- Area: 0
Heating
- Central, Heat Pump
Cooling
- Central Air, Heat Pump
Appliances
- Included: Gas Cooktop, Dishwasher, Microwave, Electric Oven, Stainless Steel Appliance(s), Gas Water Heater
- Laundry: Electric Dryer Hookup, Sink, Washer Hookup, Main Level, Laundry Room, Laundry (ROOM), Yes
Features
- Recessed Lighting, Cathedral/Vaulted, Smooth Ceilings, Double Shower, Separate Shower, Double Vanity, Shared Bath, Split Bedrooms, Tub/Shower Combo, Walk-In Closet(s)
- Flooring: Hardwood
- Basement: Crawl Space
- Attic: Other,Yes
- Number of fireplaces: 1
- Fireplace features: Gas Starter, Living Room, Gas
Interior area
- Total interior livable area: 2,126 sqft
- Finished area above ground: 2,126
- Finished area below ground: 0
Video & virtual tour
Property
Parking
- Parking features: Attached, Driveway, Parking (MLVL)
- Has attached garage: Yes
- Has uncovered spaces: Yes
Features
- Levels: One
- Stories: 1
- Patio & porch: Open (PATIO), Patio, Porch, Open (DECK), Deck
- Pool features: None
- Has view: Yes
- View description: None
- Waterfront features: No
Lot
- Size: 0.36 Acres
Details
- Parcel number: 1309320002024.000
- Special conditions: N/A
Construction
Type & style
- Home type: SingleFamily
- Property subtype: Single Family Residence
Materials
- Vinyl Siding
Condition
- Year built: 1950
Utilities & green energy
- Water: Public
- Utilities for property: Sewer Connected
Community & HOA
Community
- Subdivision: Springville
Location
- Region: Springville
Financial & listing details
- Price per square foot: $169/sqft
- Price range: $360K - $360K
- Date on market: 3/6/2026
Estimated market value
$350,200
$333,000 - $368,000
$1,753/mo
Price history
| Date | Event | Price |
|---|---|---|
| 3/14/2026 | Listed for sale | $360,000+54.5%$169/sqft |
Source:  GALMLS #21445595 Report a problem GALMLS #21445595 Report a problem | ||
| 10/15/2020 | Sold | $233,000-2.9%$110/sqft |
Source: GALMLS #883864 Report a problem | ||
| 8/27/2020 | Pending sale | $239,900$113/sqft |
Source: Beacon Realty Group, LLC #883864 Report a problem | ||
| 8/19/2020 | Price change | $239,900-2.4%$113/sqft |
Source: Beacon Realty Group, LLC #883864 Report a problem | ||
| 7/24/2020 | Price change | $245,900-1.2%$116/sqft |
Source: Beacon Realty Group, LLC #883864 Report a problem | ||
| 6/26/2020 | Pending sale | $248,900$117/sqft |
Source: Beacon Realty Group, LLC #883864 Report a problem | ||
| 6/10/2020 | Price change | $248,900-2.4%$117/sqft |
Source: Beacon Realty Group, LLC #883864 Report a problem | ||
| 5/21/2020 | Listed for sale | $255,000+183.3%$120/sqft |
Source: Beacon Realty Group, LLC #883864 Report a problem | ||
| 4/1/2019 | Sold | $90,000$42/sqft |
Source: GALMLS #860614 Report a problem | ||
Public tax history
Tax history is unavailable.
Monthly payment
Est. payment
Payment breakdown
Explore the cost of this home by adjusting the details. Changes won't be saved.Climate risks
Neighborhood: 35146
Nearby schools
GreatSchools rating
- 7/10Springville Middle SchoolGrades: 5-8Distance: 0.3 mi
- 10/10Springville High SchoolGrades: 9-12Distance: 1.4 mi
- 6/10Springville Elementary SchoolGrades: PK-4Distance: 0.4 mi
Schools provided by the listing agent
- Elementary: Springville
- Middle: Springville
- High: Springville
Source: GALMLS. This data may not be complete. We recommend contacting the local school district to confirm school assignments for this home.
- $321,0004 bd3 ba2.1k sqft201 Dorothy Dr, Springville, AL 35146Off Market
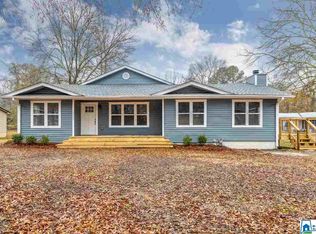
- $196,000-- bd-- ba1.4k sqft83 Bruce St, Springville, AL 35146Off Market
- $243,7003 bd1 ba1.3k sqft19 Dorothy Dr, Springville, AL 35146Off Market
- $197,4003 bd2 ba1.3k sqft89 Bruce St, Springville, AL 35146Off Market
- $195,0003 bd2 ba1.2k sqft45 Bruce St, Springville, AL 35146Off Market
- $147,100-- bd1 ba986 sqft33 Dorothy Dr, Springville, AL 35146Off Market
- $233,000-- bd1 ba1.6k sqft78 Bruce St, Springville, AL 35146Off Market
- $247,8004 bd2 ba1.6k sqft66 Bruce St, Springville, AL 35146Off Market
A local agent can set up tours, give advice and negotiate with sellers.
Similar homes
- $329,9004 bd2 ba2.3k sqft233 Village Springs Rd, Springville, AL 35146For Sale
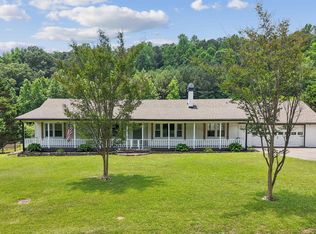
 MLS ID #21454474, Ben Styes, Keller Williams. GALMLS
 - $400,0004 bd3 ba2.2k sqft391 Pats Way, Springville, AL 35146For Sale
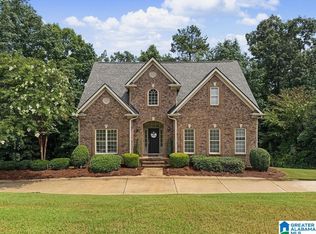 MLS ID #21460746, Mary Jo West, Keller Williams Realty Vestavia. GALMLS
 - $364,9004 bd3 ba2.2k sqft190 Archers Brook Dr, Springville, AL 35146For Sale
 MLS ID #21455155, Jonathan Hyatt, Keller Williams. GALMLS
 - $364,9004 bd3 ba2.1k sqft1680 Baxter Ave, Springville, AL 35146For Sale
 MLS ID #21457378, Brandi Miller, Keller Williams. GALMLS
 - $430,0003 bd3 ba2.6k sqft251 Robinson St, Springville, AL 35146For SaleMLS ID #21444689, Tobie Burns, Keller Williams. GALMLS
- $395,0004 bd3 ba2.4k sqft1630 Village Springs Rd, Springville, AL 35146For SaleMLS ID #21455817, Lori Stokes, LAH Sotheby's International Realty Hoover. GALMLS
- $369,9004 bd3 ba2.2k sqftAt&t, Spectrum, Springville, AL 35146For SaleMLS ID #21460554, Jessica Sutherland, RE/MAX Realty Brokers. GALMLS
- $243,5004 bd3 ba1.4k sqft285 McGinnis St, Springville, AL 35146For SaleMLS ID #21452421, Rachel Lowell, Marketplace Homes. GALMLS
- $380,0004 bd3 ba2.9k sqftWindstream, Spectrum Coming Soon, Springville, AL 35146For SaleMLS ID #21448474, Sandy Mills, EXIT Realty Southern Select - Alabaster. GALMLS
- $389,5004 bd4 ba2.7k sqftKinetic, Springville, AL 35146For SaleMLS ID #21459786, Celia Killough, EXIT Realty Crossroads. GALMLS
- $234,0003 bd1 ba1.4k sqftUnknown, Springville, AL 35146For SaleMLS ID #21459074, Allison Burleson, Keller Williams Realty Hoover. GALMLS
- $510,0004 bd4 ba3.1k sqftSpectrum, Etc, Springville, AL 35146For SaleMLS ID #21457790, Susan Shelton Glenn, IXL Real Estate Birmingham. GALMLS
- $270,0004 bd2 ba1.5k sqft147 Joel Ct, Springville, AL 35146For SaleMLS ID #21455962, Ryan Beane, EXIT Realty Crossroads. GALMLS
- $449,9004 bd2 ba1.7k sqftKinetic Internet, Springville, AL 35146For SaleMLS ID #21460263, Micah Martin, Keller Williams Pell City. GALMLS
- $464,9003 bd2 ba2.5k sqft554 Rena Dr, Springville, AL 35146For SaleMLS ID #21459702, Laurie Brasher, Fields Gossett Realty. GALMLS
- $365,0004 bd3 ba2.2k sqft140 Reuben Cir, Odenville, AL 35120For SaleMLS ID #21459135, Deborah Andrews, TMills Realty Group. GALMLS
- $357,0004 bd3 ba2.5k sqft15 Lakeside Dr, Odenville, AL 35120For SaleMLS ID #21461288, Undrea Gladden, Sold South Realty. GALMLS
- $185,0003 bd2 ba1.6k sqftAtt, Springville, AL 35146For SaleMLS ID #21456091, Erica Pannell, Keller Williams. GALMLS
- $335,0004 bd3 ba2k sqft1080 Summit Ridge Way, Odenville, AL 35120For SaleMLS ID #21460046, Steve Parker, Keller Williams Realty Hoover. GALMLS
- $325,0003 bd2 ba2.1k sqftUnknown, Trussville, AL 35173For SaleMLS ID #21462757, Candi Bresnahan, Keller Williams Realty Blount. GALMLS
