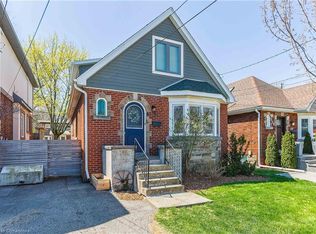
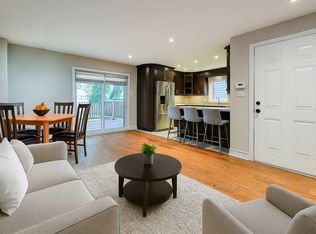
Pretty as a picture! This beautifully renovated family home is tucked away on a coveted, quiet court in the highly sought-after Westdale North neighbourhood. Built with exceptional quality, this charming home showcases a stunning stone fireplace surround that anchors the main living space. Every inch has been thoughtfully updated with impeccable craftsmanship while preserving its classic character. The brand-new kitchen is a showstopper, featuring an abundance of cabinetry with elegant glass display uppers, wraparound countertops, and all-new stainless-steel appliances - perfect for everyday living and entertaining alike. The main floor offers two spacious bedrooms and a beautifully renovated full bathroom complete with a stylish vanity and designer fixtures that create a seamless, sophisticated look. Upstairs, you’ll find two additional bedrooms with cozy sloped ceilings and a newly renovated two-piece bathroom, providing flexible space for family, guests, or a home office. Step outside to your private, lush backyard - an ideal setting for children to play, summer gatherings, or simply relaxing in peace. Completing the package is a true rarity for the neighbourhood - a recently rebuilt detached garage. Recent upgrades include new kitchen & baths, replacement windows, new hardwood floors, upgraded insulation, rewired, replumbed, recent drive and furnace plus lots more! A picture-perfect home in one of Hamilton’s most desirable family communities. The Westdale / Princess Point area is truly a nature lover’s dream. It boasts top-rated schools, beautiful parks (check out the new kids’ jungle gym and splash pad), miles and miles of RBG forests and just down the hill are extensive waterfront walking/biking trails leading all the way to Bayfront & Pier 4 Parks. Just a short stroll through the park will bring you to the Westdale shopping district with its wonderful boutiques, restaurants, foodie destinations, coffee shops, public library & traditional 1930's movie theatre.
Sold for $780,000
C$780,000
10 Dorset Pl, Hamilton, ON L8S 3T6
4beds
1,350sqft
Single Family Residence, Residential
Built in 1944
3,484 Square Feet Lot
$-- Zestimate®
C$578/sqft
C$2,355 Estimated rent
Home value
Not available
Estimated sales range
Not available
Not available
Owner options
List your home for rent
C$2,355/mo
Rent Zestimate®
Find your next renter with Zillow Rental Manager. Plus, with online applications, you can quickly screen prospective tenants – for free.
C$2,355/mo
Rent Zestimate®
Refinance and save
C$3,298/mo
Est. payment
Refinancing to a lower rate could help reduce your monthly payments and save thousands over the life of the loan.
C$3,298/mo
Est. payment
Explore your selling options
Work with a Zillow partner agent
Leverage their expertise and Zillow's premium Showcase listings to get your home seen by more buyers.
Get startedList with your own agent
Get your home in front of millions of buyers by listing it on Zillow.
Learn how to do itSell it yourself
Take full control of how buyers see your home on Zillow by listing For Sale by Owner (FSBO).
List your homeWhat's special
Beautifully renovated family homeStunning stone fireplace surroundMain living spaceBrand-new kitchenWraparound countertopsAll-new stainless-steel appliancesNewly renovated two-piece bathroom
Zillow last checked:
Listing updated:
Listed by:
Mark Debruyn-Smith, Salesperson,
Royal LePage State Realty Inc.,
Vivian Debruyn-Smith, Broker,
Royal LePage State Realty Inc.
Source: ITSO,MLS®#: 40843336Originating MLS®#: Cornerstone Association of REALTORS®
Facts & features
Interior
Bedrooms & bathrooms
- Bedrooms: 4
- Bathrooms: 2
- Full bathrooms: 1
- 1/2 bathrooms: 1
- Main level bathrooms: 1
- Main level bedrooms: 2
Bedroom
- Features: Fireplace
- Level: Main
Bedroom
- Level: Main
Bedroom
- Features: Walk-in Closet
- Level: Second
Bedroom
- Features: Ensuite
- Level: Second
Bathroom
- Features: 4-Piece
- Level: Main
Bathroom
- Features: 2-Piece
- Level: Second
Dining room
- Level: Main
Foyer
- Level: Main
Kitchen
- Level: Main
Living room
- Level: Main
Storage
- Features: Fireplace
- Level: Basement
Utility room
- Features: Ensuite
- Level: Basement
Heating
- Forced Air, Natural Gas
Cooling
- Central Air
Appliances
- Included: Dishwasher, Refrigerator, Stove
- Laundry: In Basement
Features
- None
- Basement: Full,Unfinished
- Has fireplace: No
Interior area
- Total structure area: 1,350
- Total interior livable area: 1,350 sqft
- Finished area above ground: 1,350
- Finished area below ground: 0
Property
Parking
- Total spaces: 4
- Parking features: Detached Garage, Asphalt, Private Drive Single Wide
- Garage spaces: 1
- Uncovered spaces: 3
Features
- Stories: 1
- Patio & porch: Deck, Patio
- Frontage type: East
- Frontage length: 35.00
Lot
- Size: 3,484 Square Feet
- Dimensions: 35 x 100
- Features: Urban, Rectangular, Cul-De-Sac, Near Golf Course, Greenbelt, Hospital, Library, Park, Place of Worship, Public Transit, Quiet Area, Ravine, Rec./Community Centre, Schools, Shopping Nearby, Trails
- Topography: Flat
Details
- Additional structures: Gazebo
- Parcel number: 174690195
- Zoning: C/S-1361
Construction
Type & style
- Home type: SingleFamily
- Property subtype: Single Family Residence, Residential
Materials
- Brick, Vinyl Siding
- Foundation: Concrete Block
- Roof: Asphalt Shing
Condition
- 51-99 Years
- New construction: No
- Year built: 1944
Utilities & green energy
- Sewer: Sewer (Municipal)
- Water: Municipal
- Utilities for property: Cable Available, Electricity Connected, Natural Gas Connected, Phone Available
Community & HOA
Community
- Security: None
Location
- Region: Hamilton
Financial & listing details
- Price per square foot: C$578/sqft
- Annual tax amount: C$6,321
- Date on market: 6/26/2026
- Inclusions: Dishwasher, Refrigerator, Stove, All Appliances In "as Is" Condition
- Electric utility on property: Yes
Price history
| Date | Event | Price |
|---|---|---|
| 7/30/2026 | Sold | C$780,000C$578/sqft |
Source: ITSO #40843336 Report a problem | ||
Public tax history
Tax history is unavailable.
Neighborhood: Westdale
Nearby homes
- C$---- bd-- ba-- sqft1 Dorset Pl, Hamilton, ON L8S3T5Off Market
- C$899,0003 bd3 ba1.6k sqft17 Edgevale Rd, Hamilton, ON L8S3P1Sold
- C$---- bd-- ba-- sqft19 Edgevale Rd, Hamilton, ON L8S3P1Off Market
- C$--4 bd4 ba1.7k sqft52 Longwood Rd N, Hamilton, ON L8S3V4Off Market
- C$598,0005 bd2 ba-- sqft48 Longwood Rd N, Hamilton, ON L8S3V4Sold
- C$--2 bd1 ba-- sqft4 Edgevale Rd, Hamilton, ON L8S3P2Off Market
- C$724,9003 bd2 ba767 sqft59 Longwood Rd N, Hamilton, ON L8S3V2For Sale
- C$885,0004 bd3 ba1.8k sqft152 Glen Rd, Hamilton, ON L8S3N1Sold
Nearby schools
GreatSchools rating
No schools nearby
We couldn't find any schools near this home.
- Ontario
- Hamilton Division
- Hamilton
- L8S 3T6
- Westdale
- 10 Dorset Pl
