Welcome to a beautifully crafted and well built 5 Bedroom Classic Colonial that blends thoughtful design with timeless charm located on a quiet cul-de-sac in the sought after neighborhood of Ivy Woods. This home boasts the pride of homeownership with a newer roof (2019), Siding & Driveway (2024). As you approach the house, you are guided by a wide brick path framed by lush, manicured flower beds bursting with color to the front door’s cozy Porch and Entry - a Custom Mahogany Door with Stained Glass Sidelights invites into the bright foyer with Double Coat Closet. You’ll want to explore the home’s many unique features: 2 Spacious Primary Bedrooms, each with its own ensuite for added privacy and comfort - ideal for Multi-Generational living or hosting guests in style, 3 additional bedrooms, 3.5 Updated Bathrooms, a large Family Room with Custom Hearth and Stone Fireplace, Eat-in Kitchen, Dining Room with Custom Moldings and Formal Living Room with French Beveled Glass Doors. Step inside to discover a layout that balances function and elegance. The interior spaces are spotless and meticulously maintained, offering room to spread out, relax or entertain. Whether you’re cooking up a quick meal or a holiday feast, the Kitchen features a Breakfast Area, Handsome Maple Cabinets with Granite Counters, providing plenty of prep space and storage. A Neutral Ceramic Backsplash, Green House Window and Kitchen Pantry finish this room. To the right of the kitchen is the sunk-in Family Room with Wood Burning Stone Fireplace with handcrafted mantle, the perfect space for gathering and conversation. Immediately off of the Family Room, sliding glass doors open to the Sunroom, with Cathedral Ceiling framed in wood accents, evoking a warm, airy and inviting atmosphere that blends the outdoors with the comfort of the indoor living. The natural wood contrasts beautifully with the room’s neutral tones. Adjacent to the Kitchen is the Formal Dining Room with Chair Rail, Crown and Picture Moldings, Built-In Corner Cabinet, designed to fit seamlessly into the room’s wall, offering a practical and stylish architectural feature for storing and displaying china and glassware. Moving onto the Living Room, timeless charm meets comfortable living; the layout provides lots of space for a variety of seating arrangements. A large Powder Room finishes the main level, with handcrafted cabinetry and an etched Corian counter. Ascending the stairs to the second level, you’ll find 5 nice sized bedrooms, starting with the Primary Bedroom and Ensuite/Laundry Room Combination, followed by a second Bedroom with ensuite, offering a private sanctuary for guests, complete with a full bathroom and generous closet space. The 3 remaining bedrooms are well proportioned, providing ample closet storage. All of the second level bathrooms have been updated with long lasting Corian Shower Walls - never worry about grout again! Moving to home’s front and back yard - one of the standout features of this property is its expansive outdoor area, it’s a space that is not only beautiful, but also well organized and easy to maintain. The backyard is a private oasis with a partially fenced in yard, patio with retractable awning with access to the sunroom — inviting you to make the most of every season. This Colonial gem is more that just a house, it’s a place where dreams become reality. There are endless possibilities with spacious bedrooms and flexible living areas, plenty of room for your creativity to flourish, whether you envision a home office, playroom, additional guest suite or yoga retreat, the options are limitless. Schedule a private tour today and let us help you take the next step towards making this your forever home! Conveniently located with easy access to Street Road, I-95, the Warminster Train Station, shopping at Center Point Place, several green spaces, including Warminster Dog Park. For piece of mind, a 1 Year Home Warranty is offered to the new owner.
Sold for $660,000
$660,000
10 Dorsett Cir, Warminster, PA 18974
5beds
2,969sqft
Single Family Residence
Built in 1980
-- sqft lot
$686,200 Zestimate®
$222/sqft
$4,436 Estimated rent
Home value
$686,200
$638,000 - $741,000
$4,436/mo
Zestimate® history
Owner options
List your home for rent
$4,436/mo
Rent Zestimate®
Find your next renter with Zillow Rental Manager. Plus, with online applications, you can quickly screen prospective tenants – for free.
$4,436/mo
Rent Zestimate®
Refinance and save
$3,423/mo
Est. payment
Refinancing to a lower rate could help reduce your monthly payments and save thousands over the life of the loan.
$3,423/mo
Est. payment
Explore your selling options
Work with a Zillow partner agent
Leverage their expertise and Zillow's premium Showcase listings to get your home seen by more buyers.
Get startedList with your own agent
Get your home in front of millions of buyers by listing it on Zillow.
Learn how to do itSell it yourself
Take full control of how buyers see your home on Zillow by listing For Sale by Owner (FSBO).
List your homeWhat's special
Wood burning stone fireplacePartially fenced in yardPrivate oasisCozy porchExpansive outdoor areaEat-in kitchenLarge powder room
Zillow last checked:
Listing updated:
Listed by:
Sam Massey 215-284-9261,
BHHS Fox & Roach-Blue Bell,
Co-Listing Agent: Paula Anne Goy-Severino 484-744-0948,
BHHS Fox & Roach-Blue Bell
Bought with:
Paris Luong, RS342312
Tesla Realty Group, LLC
Source: Bright MLS,MLS#: PABU2096908
Facts & features
Interior
Bedrooms & bathrooms
- Bedrooms: 5
- Bathrooms: 4
- Full bathrooms: 3
- 1/2 bathrooms: 1
- Main level bathrooms: 1
Rooms
- Room types: Living Room, Dining Room, Primary Bedroom, Bedroom 2, Bedroom 3, Bedroom 4, Bedroom 5, Kitchen, Family Room, Foyer, Sun/Florida Room, Bathroom 1, Bathroom 3, Primary Bathroom, Full Bath
Primary bedroom
- Features: Ceiling Fan(s), Window Treatments, Primary Bedroom - Sitting Area
- Level: Upper
- Area: 272 Square Feet
- Dimensions: 17 x 16
Bedroom 2
- Features: Ceiling Fan(s), Flooring - Laminated, Window Treatments
- Level: Upper
- Area: 132 Square Feet
- Dimensions: 12 x 11
Bedroom 3
- Features: Attic - Walk-Up, Ceiling Fan(s)
- Level: Upper
- Area: 195 Square Feet
- Dimensions: 15 x 13
Bedroom 4
- Features: Ceiling Fan(s), Walk-In Closet(s)
- Level: Upper
- Area: 216 Square Feet
- Dimensions: 18 x 12
Bedroom 5
- Features: Ceiling Fan(s)
- Level: Upper
- Area: 176 Square Feet
- Dimensions: 16 x 11
Primary bathroom
- Features: Ceiling Fan(s), Double Sink, Flooring - Ceramic Tile
- Level: Upper
- Area: 162 Square Feet
- Dimensions: 18 x 9
Bathroom 1
- Features: Flooring - Ceramic Tile
- Level: Main
- Area: 49 Square Feet
- Dimensions: 7 x 7
Bathroom 3
- Level: Upper
- Area: 56 Square Feet
- Dimensions: 8 x 7
Dining room
- Features: Crown Molding, Window Treatments, Chair Rail, Flooring - Laminated
- Level: Main
- Area: 156 Square Feet
- Dimensions: 13 x 12
Family room
- Features: Fireplace - Gas, Flooring - Laminated, Recessed Lighting, Ceiling Fan(s)
- Level: Main
- Area: 260 Square Feet
- Dimensions: 20 x 13
Foyer
- Features: Flooring - Ceramic Tile
- Level: Main
- Area: 121 Square Feet
- Dimensions: 11 x 11
Other
- Features: Bathroom - Tub Shower
- Level: Upper
- Area: 45 Square Feet
- Dimensions: 9 x 5
Kitchen
- Features: Breakfast Room, Granite Counters, Flooring - Ceramic Tile, Kitchen - Electric Cooking
- Level: Main
- Area: 208 Square Feet
- Dimensions: 16 x 13
Living room
- Features: Crown Molding, Window Treatments, Flooring - Laminated
- Level: Main
- Area: 247 Square Feet
- Dimensions: 19 x 13
Other
- Features: Ceiling Fan(s), Flooring - Ceramic Tile
- Level: Main
- Area: 285 Square Feet
- Dimensions: 19 x 15
Heating
- Heat Pump, Other, Zoned, Electric, Propane
Cooling
- Central Air, Electric
Appliances
- Included: Microwave, Built-In Range, Dishwasher, Disposal, Dryer, Refrigerator, Washer, Water Heater
- Laundry: Upper Level
Features
- Bathroom - Stall Shower, Bathroom - Tub Shower, Built-in Features, Chair Railings, Crown Molding, Dining Area, Family Room Off Kitchen, Floor Plan - Traditional, Formal/Separate Dining Room, Eat-in Kitchen, Pantry, Primary Bath(s), Upgraded Countertops, Wainscotting, Walk-In Closet(s), Attic, Ceiling Fan(s)
- Flooring: Carpet, Ceramic Tile, Laminate
- Doors: Insulated, Sliding Glass
- Windows: Vinyl Clad, Window Treatments
- Has basement: No
- Number of fireplaces: 1
- Fireplace features: Stone, Wood Burning, Mantel(s)
Interior area
- Total structure area: 2,969
- Total interior livable area: 2,969 sqft
- Finished area above ground: 2,969
- Finished area below ground: 0
Property
Parking
- Total spaces: 6
- Parking features: Garage Faces Front, Driveway, Attached
- Attached garage spaces: 2
- Uncovered spaces: 4
Accessibility
- Accessibility features: None
Features
- Levels: Two
- Stories: 2
- Exterior features: Awning(s)
- Pool features: None
- Fencing: Partial,Vinyl
Lot
- Dimensions: 49.00 x
- Features: Cul-De-Sac, Landscaped, No Thru Street, Suburban
Details
- Additional structures: Above Grade, Below Grade
- Parcel number: 49049010
- Zoning: R1
- Special conditions: Standard
Construction
Type & style
- Home type: SingleFamily
- Architectural style: Colonial,Traditional
- Property subtype: Single Family Residence
Materials
- Frame
- Foundation: Slab
- Roof: Architectural Shingle
Condition
- Excellent
- New construction: No
- Year built: 1980
Utilities & green energy
- Sewer: Public Sewer
- Water: Public
- Utilities for property: Cable Available, Cable
Community & HOA
Community
- Subdivision: Ivy Woods
HOA
- Has HOA: No
Location
- Region: Warminster
- Municipality: WARMINSTER TWP
Financial & listing details
- Price per square foot: $222/sqft
- Tax assessed value: $35,600
- Annual tax amount: $7,758
- Date on market: 6/5/2025
- Listing agreement: Exclusive Right To Sell
- Listing terms: Cash,Conventional,VA Loan
- Inclusions: Washer, Dryer, Refrigerator And Window Treatments / Curtains
- Ownership: Fee Simple
- Road surface type: Paved
Price history
| Date | Event | Price |
|---|---|---|
| 7/30/2025 | Sold | $660,000$222/sqft |
Source:  Bright MLS #PABU2096908 Report a problem Bright MLS #PABU2096908 Report a problem | ||
| 7/2/2025 | Pending sale | $660,000$222/sqft |
Source: Bright MLS #PABU2096908 Report a problem | ||
| 6/12/2025 | Contingent | $660,000$222/sqft |
Source: Bright MLS #PABU2096908 Report a problem | ||
| 6/5/2025 | Listed for sale | $660,000$222/sqft |
Source: Bright MLS #PABU2096908 Report a problem | ||
Public tax history
| Year | Property taxes | Tax assessment |
|---|---|---|
| 2025 | $7,758 | $35,600 |
| 2024 | $7,758 +6.5% | $35,600 |
| 2023 | $7,283 +2.2% | $35,600 |
| 2022 | $7,127 +2.4% | $35,600 |
| 2021 | $6,961 +1.4% | $35,600 |
| 2020 | $6,863 +2.7% | $35,600 -5.1% |
| 2018 | $6,685 +3% | $37,520 |
| 2017 | $6,489 | $37,520 |
| 2016 | $6,489 +2.1% | $37,520 |
| 2015 | $6,353 | $37,520 |
| 2014 | $6,353 | $37,520 |
| 2013 | -- | $37,520 |
| 2012 | -- | $37,520 |
| 2011 | -- | $37,520 |
| 2010 | -- | $37,520 |
| 2009 | -- | $37,520 |
| 2008 | -- | $37,520 |
| 2007 | -- | $37,520 |
| 2006 | -- | $37,520 |
| 2005 | -- | $37,520 +300% |
| 2004 | -- | $9,380 |
| 2003 | -- | $9,380 |
| 2002 | -- | $9,380 |
| 2000 | -- | $9,380 |
Find assessor info on the county website
Neighborhood: 18974
Nearby homes
- $574,0004 bd3 ba2.1k sqft20 Dorsett Cir, Warminster, PA 18974Off Market
- $680,3004 bd2 ba3.5k sqft11 Dorsett Cir, Warminster, PA 18974Off Market
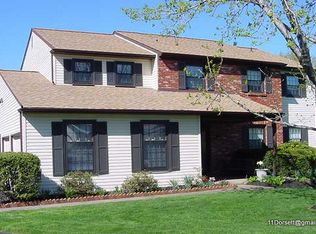
- $610,800-- bd2 ba2.2k sqft30 Dorsett Cir, Warminster, PA 18974Off Market
- $527,9003 bd1 ba2.4k sqft1083 Jacksonville Rd, Warminster, PA 18974Off Market
- $623,3004 bd2 ba2.8k sqft5 Gough Ave, Ivyland, PA 18974Off Market
- $452,500-- bd1 ba1.9k sqft1090 Jacksonville Rd, Ivyland, PA 18974Off Market
- $628,2004 bd2 ba2.5k sqft21 Dorsett Cir, Warminster, PA 18974Off Market
- $677,4004 bd2 ba3k sqft40 Dorsett Cir, Warminster, PA 18974Off Market
Nearby schools
GreatSchools rating
- 7/10McDonald Elementary SchoolGrades: K-5Distance: 1.1 mi
- 8/10Log College Middle SchoolGrades: 6-8Distance: 2 mi
- 6/10William Tennent High SchoolGrades: 9-12Distance: 1.7 mi
Schools provided by the listing agent
- Elementary: Mcdonald
- Middle: Log College
- High: William Tennent
- District: Centennial
Source: Bright MLS. This data may not be complete. We recommend contacting the local school district to confirm school assignments for this home.
Get a cash offer in 3 minutes
Find out how much your home could sell for in as little as 3 minutes with a no-obligation cash offer.
Estimated market value
$686,200
Get a cash offer in 3 minutes
Find out how much your home could sell for in as little as 3 minutes with a no-obligation cash offer.
Estimated market value
$686,200
- Pennsylvania
- Bucks County
- Warminster
- 18974
- 10 Dorsett Cir
Nearby cities
Nearby neighborhoods
Nearby zip codes
Other Warminster Topics
