Skip main navigation
Pending
  • $410,000

    10 Douglas Ct, Carlisle, PA 17013

    4beds
    2,380sqft
    : 
    Loading
    Get pre-qualified
    Single Family Residence
    Built in 1980
    0.54 Acres Lot
    $-- Zestimate®
    $172/sqft
    $-- HOA

    What's special

    White commercial-grade rubber roofCedar exteriorDesirable main-level bedroomAbundant natural lightOperable clerestory windowsAbundant southern exposureFlexible living space
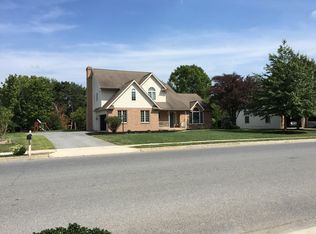
    Experience the perfect blend of sustainability, comfort, and modern updates in this distinctive 2,380- square-foot, 4-bedroom, 2-bath home. Thoughtfully designed with passive solar principles, the home takes advantage of natural materials, abundant southern exposure, and strategic window placement to help regulate temperature and maximize natural light throughout every season. With large picture windows on the south side of the house, views of a beautiful natural scene are always available while the energy of the sun is regulated by special glass, outdoor shades and operable clerestory windows to enhance energy efficiency. The cedar exterior complements the home's environmentally conscious design, while the white commercial-grade rubber roof, recoated in 2022, helps reflect sunlight away from the home for added efficiency in the summer months. A desirable main-level bedroom offers convenience and flexibility for guests, a home office, or one-floor living. The home's unique layout also features a loft bedroom with a spacious closet overlooking the living area, adding character and versatility to the floor plan. Two additional bedrooms are located on the lower level, which was fully drywalled in 2022 to create a fresh, finished feel and expanded living space. Extensive updates completed in 2022 transformed both the functionality and style of the property, including a stunning kitchen featuring quartz countertops, a new Trex deck with fir and wire-panel railing overlooking a rock garden and beautiful Japanese maple tree, updated bathrooms with heated floors, a newer front porch with South American hardwood flooring, and the addition of a second washer and dryer on the main level for everyday convenience. Other improvements provide peace of mind for years to come, including a new water heater (2023), heat pump (2025) and garden irrigation system. The attached garage is equipped with a 240-volt outlet, making it ready for an electric vehicle charger. Offering a rare combination of energy-conscious design, abundant natural light, flexible living space, and modern amenities, this one-of-a-kind home is ready to welcome its next owner.
    22 days
    |
    902
    |
    46
    |

    Likely to sell faster than

    Zillow last checked:

    Listing updated:

    Listed by:

    MAGGIE LANDIS 717-386-6308,

    Keller Williams of Central PA 7177614300

    Source: Bright MLS,MLS#: PACB2055474MLS Logo

      Facts & features

      Interior

      Bedrooms & bathrooms
      • Bedrooms: 4
      • Bathrooms: 2
      • Full bathrooms: 2
      • Main level bathrooms: 1
      • Main level bedrooms: 1
      Basement
      • Area: 855
      Heating
      • Heat Pump, Electric, Wood
      Cooling
      • Central Air, Electric
      Appliances
      • Included: Microwave, Central Vacuum, Dishwasher, Disposal, Dryer, Extra Refrigerator/Freezer, Humidifier, Self Cleaning Oven, Oven/Range - Electric, Refrigerator, Washer, Water Heater, Electric Water Heater
      • Laundry: In Basement, Main Level
      Features
      • Built-in Features, Ceiling Fan(s), Central Vacuum, Dining Area, Entry Level Bedroom, Exposed Beams, Pantry, Upgraded Countertops, 2 Story Ceilings, Beamed Ceilings, Dry Wall, Wood Ceilings, Wood Walls
      • Flooring: Carpet, Heated, Laminate, Tile/Brick, Wood
      • Doors: Double Entry, Sliding Glass
      • Basement: Partially Finished
      • Number of fireplaces: 1
      • Fireplace features: Flue for Stove, Insert, Wood Burning, Wood Burning Stove
      Interior area
      • Total structure area: 2,380
      • Total interior livable area: 2,380 sqft
      • Finished area above ground: 1,525
      • Finished area below ground: 855

      Property

      Parking
      • Total spaces: 1
      • Parking features: Garage Faces Front, Attached, Driveway, On Street
      • Attached garage spaces: 1
      • Has uncovered spaces: Yes
      Accessibility
      • Accessibility features: None
      Features
      • Levels: Three
      • Stories: 3
      • Patio & porch: Deck, Porch
      • Exterior features: Awning(s), Chimney Cap(s)
      • Pool features: None
      Lot
      • Size: 0.54 Acres
      • Features: Wooded
      Details
      • Additional structures: Above Grade, Below Grade
      • Parcel number: 05191647085
      • Zoning: R1
      • Special conditions: Standard

      Construction

      Type & style
      • Home type: SingleFamily
      • Architectural style: Contemporary
      • Property subtype: Single Family Residence
      Materials
      • Cedar, Stick Built
      • Foundation: Crawl Space
      • Roof: Rubber
      Condition
      • Excellent
      • New construction: No
      • Year built: 1980
      • Major remodel year: 2022

      Utilities & green energy

      • Electric: 200+ Amp Service
      • Sewer: Public Sewer
      • Water: Public
      • Utilities for property: Electricity Available, Cable

      Community & HOA

      Community
      • Subdivision: Meeting House Heights
      HOA
      • Has HOA: No
      Location
      • Region: Carlisle
      • Municipality: CARLISLE BORO

      Financial & listing details

      • Price per square foot: $172/sqft
      • Tax assessed value: $217,900
      • Annual tax amount: $5,241
      • Date on market: 6/26/2026
      • Listing agreement: Exclusive Right To Sell
      • Listing terms: Cash,Conventional,VA Loan
      • Inclusions: Refrigerator, Mini Fridge, Dehumidifier, 2 Washers And 2 Dryers
      • Ownership: Fee Simple

        Estimated market value

        Not available

        Estimated sales range

        Not available

        Not available

        Price history

        DateEventPrice
        6/29/2026Pending sale$410,000$172/sqft
        Source: Bright MLS #PACB2055474 Report a problem
        6/26/2026Listed for sale$410,000+36.7%$172/sqft
        Source: Bright MLS #PACB2055474 Report a problem
        12/2/2023Listing removed--
        Source: Bright MLS #PACB2003922 Report a problem
        12/1/2021Sold$300,000+3.5%$126/sqft
        Source: Bright MLS #PACB2003922 Report a problem
        10/27/2021Pending sale$289,900$122/sqft
        Source: Bright MLS #PACB2003922 Report a problem
        10/22/2021Listed for sale$289,900$122/sqft
        Source: Bright MLS #PACB2003922 Report a problem

        Public tax history

        YearProperty taxesTax assessment
        2025$5,131 +5.9%$217,900
        2024$4,844 +1.8%$217,900
        2023$4,757 +1.5%$217,900
        2022$4,688 $217,900
        2021$4,688 +3.6%$217,900
        2020$4,524 +254.5%$217,900
        2019$1,276 -70.6%$217,900
        2018$4,335 $217,900
        2017-- $217,900
        2016-- $217,900
        2015-- $217,900
        2014-- $217,900
        2013-- $217,900
        2012-- $217,900
        2011-- $217,900 +27.8%
        2010-- $170,520
        2009-- $170,520
        2008-- $170,520
        2007-- $170,520
        2006-- $170,520
        2005-- $170,520 +1.8%
        2004-- $167,500
        2003$854 $167,500
        2000-- $167,500
        Find assessor info on the county website

        Monthly payment

        Est. payment

        Payment breakdown

        Explore the cost of this home by adjusting the details. Changes won't be saved.
        All calculations are estimates and provided by Zillow, Inc. for informational purposes only. Actual amounts may vary.
        HOA fees may include property taxes on listings classified as Co-Ops. Contact the listing agent and/or owner for fee details.
        Mortgage interest rates are dependent on a number of factors, including credit score, down payment, and repayment length. Interest rate data provided by Zillow Group Marketplace, Inc. as of 1/1/1970 from various mortgage lenders with which we have lead or other similar arrangements; the Estimated Payment is an average of those rates.
        See how much you could borrow to make a competitive offer.

        Climate risks

        Neighborhood: 17013

        Getting around

        12 / 100
        Car-Dependent
        29 / 100
        Somewhat Bikeable

        Nearby schools

        GreatSchools rating
        Schools provided by the listing agent
        • Middle: Wilson
        • High: Carlisle Area
        • District: Carlisle Area

        Source: Bright MLS. This data may not be complete. We recommend contacting the local school district to confirm school assignments for this home.

        A local agent can set up tours, give advice and negotiate with sellers.

        A local lender can help you make sure your offer is ready when you are.

        Browse local experts

        Similar homes