How will I ever fit everything I want to say about this house in such a small box. This home is a once in a lifetime opportunity to own truly unique property within the greater Richmond area. Not only was this a quality home when it was custom built in 1976, but it has been updated and maintained in a way that makes it evident that it has been so loved and honored by the same family its whole life. In the River Road Corridor, at the end of a beautiful street, this lakefront Tudor style home embodies charm. The circle drive wraps around one of the property's incredible Magnolia trees, and the two car garage is not only spacious but has the very high ceilings that are so crucial for enthusiasts of large vehicles. Walking in the front door, you are greeted by a two story foyer with slate floors, wood detailing, and one of four fireplaces. Enjoy the morning light in the magnificent living room to the left, or the family room in the back overlooking the lake through glass doors. While updates are evident throughout the home, the kitchen and primary suite bathroom have been redone to suit contemporary styles yet still honor the original details of the home. Not only does this home offer first floor living with a spacious primary suite and half bath, but upstairs you will find three more bedrooms, two bathrooms, and a large walk in attic. The major systems have all been updated to include: the gas water heater is 2017, downstairs HVAC is 2022 with an electrostatic air cleaner, upstairs HVAC is 2017, new windows on the the backside of the home, exterior painted in 2018, Hendricks Tile concrete roof, gas inserts in fireplaces, fully functioning irrigation system, and encapsulated crawlspace. Please ask your agent for the documents related to the lake, officially named Bryant Pond but affectionately referred to as Lost Lake, that they can find attached to the listing, and come fall in love in person.
Sold for $1,620,000
$1,620,000
10 Doverland Ct, Henrico, VA 23229
4beds
4,723sqft
Single Family Residence
Built in 1976
1.09 Acres Lot
$1,921,000 Zestimate®
$343/sqft
$4,707 Estimated rent
Home value
$1,921,000
$1.77M - $2.11M
$4,707/mo
Zestimate® history
Owner options
List your home for rent
$4,707/mo
Rent Zestimate®
Find your next renter with Zillow Rental Manager. Plus, with online applications, you can quickly screen prospective tenants – for free.
$4,707/mo
Rent Zestimate®
Refinance and save
$11,081/mo
Est. payment
Refinancing to a lower rate could help reduce your monthly payments and save thousands over the life of the loan.
$11,081/mo
Est. payment
Explore your selling options
Work with a Zillow partner agent
Leverage their expertise and Zillow's premium Showcase listings to get your home seen by more buyers.
Get startedList with your own agent
Get your home in front of millions of buyers by listing it on Zillow.
Learn how to do itSell it yourself
Take full control of how buyers see your home on Zillow by listing For Sale by Owner (FSBO).
List your homeWhat's special
Exterior paintedNew windowsPrimary suite bathroomSlate floorsSpacious primary suiteHalf bathElectrostatic air cleaner
Zillow last checked:
Listing updated:
Listed by:
Katerina Wilkerson 804-350-8514,
Keeton & Co Real Estate
Bought with:
Christine Roethel, 0225266859
Keeton & Co Real Estate
Source: CVRMLS,MLS#: 2400710 Originating MLS: Central Virginia Regional MLS
Originating MLS: Central Virginia Regional MLSFacts & features
Interior
Bedrooms & bathrooms
- Bedrooms: 4
- Bathrooms: 4
- Full bathrooms: 3
- 1/2 bathrooms: 1
Other
- Description: Tub & Shower
- Level: First
Other
- Description: Tub & Shower
- Level: Second
Half bath
- Level: First
Heating
- Electric
Cooling
- Central Air
Appliances
- Included: Cooktop, Dryer, Dishwasher, Electric Cooking, Electric Water Heater, Microwave, Oven, Range, Refrigerator, Stove, Washer
- Laundry: Washer Hookup, Dryer Hookup
Features
- Beamed Ceilings, Bookcases, Built-in Features, Bedroom on Main Level, Breakfast Area, Bay Window, Ceiling Fan(s), Cathedral Ceiling(s), Dining Area, Separate/Formal Dining Room, Double Vanity, Eat-in Kitchen, French Door(s)/Atrium Door(s), Fireplace, Granite Counters, High Ceilings, Bath in Primary Bedroom, Main Level Primary, Recessed Lighting, Cable TV, Wired for Data
- Flooring: Tile, Wood
- Doors: French Doors, Sliding Doors
- Basement: Crawl Space
- Attic: Walk-In
- Number of fireplaces: 4
- Fireplace features: Gas, Masonry, Wood Burning, Insert
Interior area
- Total interior livable area: 4,723 sqft
- Finished area above ground: 4,723
Property
Parking
- Total spaces: 2
- Parking features: Attached, Circular Driveway, Garage
- Attached garage spaces: 2
- Has uncovered spaces: Yes
Features
- Levels: Two
- Stories: 2
- Patio & porch: Rear Porch, Patio
- Exterior features: Sprinkler/Irrigation
- Pool features: None
- Fencing: None
- Has view: Yes
- View description: Water
- Has water view: Yes
- Water view: Water
- Waterfront features: Lake, Lake Front, Water Access, Waterfront
- Body of water: lake
Lot
- Size: 1.09 Acres
- Features: Cul-De-Sac
Details
- Parcel number: 7507347189
- Zoning description: R1
Construction
Type & style
- Home type: SingleFamily
- Architectural style: Tudor
- Property subtype: Single Family Residence
Materials
- Brick
- Roof: Asphalt
Condition
- Resale
- New construction: No
- Year built: 1976
Utilities & green energy
- Sewer: Public Sewer
- Water: Public
Community & HOA
Community
- Security: Smoke Detector(s)
- Subdivision: Sleepy Hollow
HOA
- Has HOA: Yes
- HOA fee: $1,350 annually
Location
- Region: Henrico
Financial & listing details
- Price per square foot: $343/sqft
- Tax assessed value: $1,061,300
- Annual tax amount: $9,021
- Date on market: 1/19/2026
- Ownership: Individuals
- Ownership type: Sole Proprietor
Price history
| Date | Event | Price |
|---|---|---|
| 2/29/2024 | Sold | $1,620,000+8.1%$343/sqft |
Source:  CVRMLS #2400710 Report a problem CVRMLS #2400710 Report a problem | ||
| 1/15/2024 | Pending sale | $1,499,000$317/sqft |
Source: CVRMLS #2400710 Report a problem | ||
| 1/12/2024 | Listed for sale | $1,499,000$317/sqft |
Source: CVRMLS #2400710 Report a problem | ||
Public tax history
| Year | Property taxes | Tax assessment |
|---|---|---|
| 2025 | $11,586 +23.1% | $1,395,900 +26.1% |
| 2024 | $9,410 +4.3% | $1,107,100 +4.3% |
| 2023 | $9,021 +15.1% | $1,061,300 +15.1% |
| 2022 | $7,840 +7.3% | $922,400 +9.8% |
| 2021 | $7,306 +5.7% | $839,800 +5.7% |
| 2020 | $6,914 | $794,700 |
| 2019 | $6,914 | $794,700 |
| 2018 | $6,914 +119.7% | $794,700 +9.9% |
| 2017 | $3,147 -50% | $723,400 |
| 2016 | $6,294 +3.9% | $723,400 |
| 2015 | $6,060 | $723,400 +3.9% |
| 2014 | $6,060 | $696,500 |
| 2013 | -- | $696,500 -3.8% |
| 2012 | -- | $723,800 |
| 2011 | -- | $723,800 |
| 2010 | -- | $723,800 -4.9% |
| 2009 | -- | $761,300 |
Find assessor info on the county website
Neighborhood: Sleepy Hollow
Nearby homes
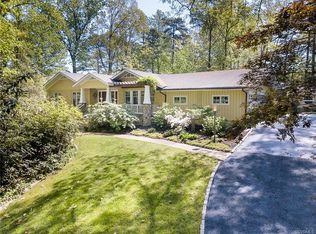
- $1,429,6004 bd4 ba5k sqft111 Raven Rock Rd, Henrico, VA 23229Off Market
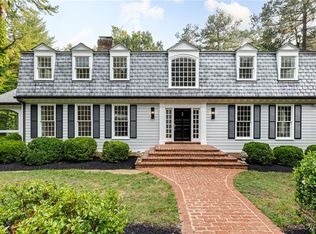
- $1,650,0005 bd5 ba7.4k sqft2 Sandown Cir, Henrico, VA 23229Sold
- $1,810,4004 bd6 ba3.9k sqft12 Doverland Ct, Henrico, VA 23229Off Market
- $1,213,8005 bd5 ba2.9k sqft108 Raven Rock Rd, Henrico, VA 23229Off Market
- $1,083,6004 bd3 ba3.2k sqft111 Woodhall Dr, Henrico, VA 23229Off Market
- $1,442,4004 bd3 ba4.9k sqft3 Raven Rock Ln, Henrico, VA 23229Off Market
- $286,800-- bd-- ba-- sqft4 Sandown Cir, Henrico, VA 23229Off Market
- $1,029,8004 bd4 ba2k sqft109 Woodhall Dr, Henrico, VA 23229Off Market
Nearby schools
GreatSchools rating
- 6/10Maybeury Elementary SchoolGrades: PK-5Distance: 1.2 mi
- 5/10Tuckahoe Middle SchoolGrades: 6-8Distance: 2.3 mi
- 3/10Freeman High SchoolGrades: 9-12Distance: 2 mi
Schools provided by the listing agent
- Elementary: Maybeury
- Middle: Tuckahoe
- High: Freeman
Source: CVRMLS. This data may not be complete. We recommend contacting the local school district to confirm school assignments for this home.
Get a cash offer in 3 minutes
Find out how much your home could sell for in as little as 3 minutes with a no-obligation cash offer.
Estimated market value
$1,921,000
Get a cash offer in 3 minutes
Find out how much your home could sell for in as little as 3 minutes with a no-obligation cash offer.
Estimated market value
$1,921,000
- Virginia
- Henrico County
- Henrico
- 23229
- Sleepy Hollow
- 10 Doverland Ct
Nearby cities
Nearby neighborhoods
Nearby zip codes
Other Henrico Topics
