Welcome home to this beautiful splanch located in the Horan Gardens section of Huntington. Home offers 4 bedrooms, 2.5 baths, formal dining room, eat in kitchen w/ granite counter tops / stainless steel appliances, family room w/ fireplace, large living room w/ vaulted ceilings, partial basement, 2 car garage w/ interior access. Home has wood floors, 3 zone gas heat, central air conditioning, portable generator hook up in place, sprinkler system, Primary en suite, first floor laundry. The home is situated on flat .27 acre with new paver patio and firepit for entertaining, room for pool! Location you can't beat near both Cold Spring and Huntington Station LIRR stations for an EZ commute, all major highways, Huntington Village, the shops at Walt Whitman, and so much more! South Huntington School District Oakwood elementary / Birchwood Intermediate. Taxes are shown w/ out Star rebate $1075. If you are looking to move into a wonderful Splanch this is it!!!, Additional information: Appearance:Mint,Separate Hotwater Heater:y
Sold for $840,000
$840,000
10 Downey Drive, Huntington, NY 11743
4beds
0sqft
Single Family Residence, Residential
Built in 1973
0.27 Acres Lot
$986,500 Zestimate®
$3,111,111/sqft
$4,637 Estimated rent
Home value
$986,500
$937,000 - $1.05M
$4,637/mo
Zestimate® history
Owner options
List your home for rent
$4,637/mo
Rent Zestimate®
Find your next renter with Zillow Rental Manager. Plus, with online applications, you can quickly screen prospective tenants – for free.
$4,637/mo
Rent Zestimate®
Refinance and save
$5,759/mo
Est. payment
Refinancing to a lower rate could help reduce your monthly payments and save thousands over the life of the loan.
$5,759/mo
Est. payment
Explore your selling options
Work with a Zillow partner agent
Leverage their expertise and Zillow's premium Showcase listings to get your home seen by more buyers.
Get startedList with your own agent
Get your home in front of millions of buyers by listing it on Zillow.
Learn how to do itSell it yourself
Take full control of how buyers see your home on Zillow by listing For Sale by Owner (FSBO).
List your homeWhat's special
Zillow last checked:
Listing updated:
Listed by:
Eliot R. Lonardo CBR 631-374-6555,
Signature Premier Properties 631-673-3700
Bought with:
Kathleen E. Casillo, 30CA0768408
Coldwell Banker American Homes
Harry C. Casillo, 40CA0950629
Coldwell Banker American Homes
Source: OneKey® MLS as distributed by MLS GRID,MLS#: L3560473
Facts & features
Interior
Bedrooms & bathrooms
- Bedrooms: 4
- Bathrooms: 3
- Full bathrooms: 2
- 1/2 bathrooms: 1
Other
- Description: Foyer, 2 car garage, FDR, EIK, lndry, .5 bath, family room w/ fpl, lving room, 3 bedrooms , full bath, primary en-suite
- Level: First
Heating
- Baseboard
Cooling
- Central Air
Appliances
- Included: Dishwasher, Dryer, Freezer, Microwave, Refrigerator, Washer, Gas Water Heater
Features
- Cathedral Ceiling(s), Eat-in Kitchen, Entrance Foyer, Pantry, Formal Dining, Primary Bathroom
- Flooring: Hardwood
- Windows: Skylight(s)
- Basement: Partial
- Attic: Scuttle
- Number of fireplaces: 1
Interior area
- Total structure area: 0
- Total interior livable area: 0.27 sqft
Property
Parking
- Parking features: Attached, Driveway, Garage Door Opener, Private
- Has uncovered spaces: Yes
Features
- Levels: Multi/Split
- Exterior features: Mailbox
Lot
- Size: 0.27 Acres
- Dimensions: .27
- Features: Cul-De-Sac, Level, Near Public Transit, Near School
Details
- Parcel number: 0400135000200024000
Construction
Type & style
- Home type: SingleFamily
- Architectural style: Splanch
- Property subtype: Single Family Residence, Residential
Materials
- Vinyl Siding
Condition
- Year built: 1973
Utilities & green energy
- Sewer: Cesspool
- Water: Public
- Utilities for property: Trash Collection Public
Community & HOA
Community
- Security: Security System
HOA
- Has HOA: No
- Amenities included: Park
Location
- Region: Huntington
Financial & listing details
- Price per square foot: $3,111,111/sqft
- Tax assessed value: $3,800
- Annual tax amount: $15,815
- Date on market: 11/21/2024
- Listing agreement: Exclusive Right To Lease
Price history
| Date | Event | Price |
|---|---|---|
| 8/27/2024 | Sold | $840,000-1.1%$3,111,111/sqft |
Source:  OneKey® MLS as distributed by MLS GRID #L3560473 Report a problem OneKey® MLS as distributed by MLS GRID #L3560473 Report a problem | ||
| 7/8/2024 | Pending sale | $849,000$3,144,444/sqft |
Source: OneKey® MLS as distributed by MLS GRID #3560473 Report a problem | ||
| 7/4/2024 | Listing removed | -- |
Source: OneKey® MLS as distributed by MLS GRID #3560473 Report a problem | ||
| 6/20/2024 | Price change | $849,000-5.6%$3,144,444/sqft |
Source: OneKey® MLS as distributed by MLS GRID #3560473 Report a problem | ||
| 6/6/2024 | Listed for sale | $899,000+63.8%$3,329,630/sqft |
Source: OneKey® MLS as distributed by MLS GRID #3557157 Report a problem | ||
| 3/24/2021 | Listing removed | -- |
Source: Owner Report a problem | ||
| 9/24/2015 | Listing removed | $549,000$2,033,333/sqft |
Source: Owner Report a problem | ||
| 7/31/2015 | Price change | $549,000-1.6%$2,033,333/sqft |
Source: Owner Report a problem | ||
| 7/13/2015 | Price change | $558,000+11.6%$2,066,667/sqft |
Source: Owner Report a problem | ||
| 2/26/2010 | Listed for sale | $500,000$1,851,852/sqft |
Source: Dominion Enterprises #2186396 Report a problem | ||
| 1/25/2010 | Sold | $500,000-8.9%$1,851,852/sqft |
Source: Public Record Report a problem | ||
| 12/23/2009 | Listed for sale | $549,000$2,033,333/sqft |
Source: Dominion Enterprises #2186396 Report a problem | ||
| 11/19/2009 | Listing removed | $549,000$2,033,333/sqft |
Source: Prudential Real Estate #2186396 Report a problem | ||
| 6/30/2009 | Price change | $549,000-3.3%$2,033,333/sqft |
Source: Prudential Real Estate #2186396 Report a problem | ||
| 6/6/2009 | Price change | $568,000-0.2%$2,103,704/sqft |
Source: Prudential Real Estate #2186396 Report a problem | ||
| 5/23/2009 | Listed for sale | $568,876-1.7%$2,106,948/sqft |
Source: Prudential Real Estate #2186396 Report a problem | ||
| 11/24/2008 | Listing removed | $579,000$2,144,444/sqft |
Source: Daniel Gale #2069042 Report a problem | ||
| 11/3/2008 | Listed for sale | $579,000$2,144,444/sqft |
Source: Daniel Gale #2069042 Report a problem | ||
Public tax history
| Year | Property taxes | Tax assessment |
|---|---|---|
| 2025 | -- | $3,800 |
| 2024 | -- | $3,800 |
| 2023 | -- | $3,800 |
| 2022 | -- | $3,800 |
| 2021 | -- | $3,800 |
| 2020 | -- | $3,800 |
| 2019 | -- | $3,800 |
| 2018 | -- | $3,800 |
| 2017 | $13,572 | $3,800 |
| 2016 | -- | $3,800 |
| 2015 | -- | $3,800 |
| 2014 | -- | $3,800 |
| 2013 | -- | $3,800 |
| 2012 | -- | $3,800 |
| 2011 | -- | $3,800 |
| 2010 | -- | $3,800 |
| 2009 | -- | $3,800 -20.8% |
| 2008 | -- | $4,800 |
| 2007 | $13,404 +20.5% | $4,800 |
| 2005 | $11,119 +7.1% | $4,800 |
| 2004 | $10,384 +7.6% | $4,800 |
| 2003 | $9,650 +6.5% | $4,800 |
| 2002 | $9,057 +4.9% | $4,800 |
| 2001 | $8,632 +1.4% | $4,800 |
| 2000 | $8,512 | $4,800 |
Find assessor info on the county website
Neighborhood: 11743
Nearby homes
- $884,1004 bd2 ba-- sqft8 Downey Dr, Huntington, NY 11743Off Market
- $946,100-- bd-- ba-- sqft12 Downey Dr, Huntington, NY 11743Off Market
- $905,3004 bd3 ba-- sqft72 Sherwood Ct, Huntington, NY 11743Off Market
- $831,2004 bd-- ba-- sqft9 Downey Dr, Huntington, NY 11743Off Market
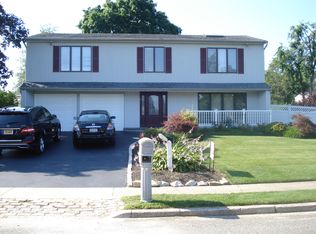
- $1,052,800-- bd-- ba-- sqft14 Downey Dr, Huntington, NY 11743Off Market
- $1,020,2004 bd3 ba-- sqft11 Downey Dr, Huntington, NY 11743Off Market
- $943,4004 bd3 ba-- sqft70 Sherwood Ct, Huntington, NY 11743Off Market
- $935,7004 bd2 ba-- sqft6 Downey Dr, Huntington, NY 11743Off Market
Nearby schools
GreatSchools rating
- NAOakwood Primary CenterGrades: PK-2Distance: 0.1 mi
- 3/10Henry L Stimson Middle SchoolGrades: 7-8Distance: 0.3 mi
- 8/10Walt Whitman High SchoolGrades: 9-12Distance: 0.7 mi
Schools provided by the listing agent
- Elementary: Oakwood Primary Center
- Middle: Henry L Stimson Middle School
- High: Walt Whitman High School
Source: OneKey® MLS as distributed by MLS GRID. This data may not be complete. We recommend contacting the local school district to confirm school assignments for this home.
Get a cash offer in 3 minutes
Find out how much your home could sell for in as little as 3 minutes with a no-obligation cash offer.
Estimated market value
$986,500
Get a cash offer in 3 minutes
Find out how much your home could sell for in as little as 3 minutes with a no-obligation cash offer.
Estimated market value
$986,500
- New York
- Suffolk County
- Huntington
- 11743
- 10 Downey Drive
Nearby cities
Nearby neighborhoods
Nearby zip codes
Other Huntington Topics
