Skip main navigation
Closed
  • $399,000

    10 Downing Ct, Newnan, GA 30265

    3beds
    3,794sqft
    Single Family Residence
    Built in 2001
    7,840.8 Square Feet Lot
    $421,400 Zestimate®
    $105/sqft
    $2,615 Estimated rent

    Home value

    $421,400

    $400,000 - $442,000

    $2,615/mo

    Zestimate® history
    Loading
    Loading...

    Owner options

    List your home for rent

    $2,615/mo

    Rent Zestimate®

    Find your next renter with Zillow Rental Manager. Plus, with online applications, you can quickly screen prospective tenants – for free.

    Learn more

    $2,615/mo

    Rent Zestimate®

    Refinance and save

    $4,478/mo

    Est. payment

    Refinancing to a lower rate could help reduce your monthly payments and save thousands over the life of the loan.

    See today's rates

    $4,478/mo

    Est. payment

    Explore your selling options

    Work with a Zillow partner agent

    Leverage their expertise and Zillow's premium Showcase listings to get your home seen by more buyers.

    Get started

    List with your own agent

    Get your home in front of millions of buyers by listing it on Zillow.

    Learn how to do it

    Sell it yourself

    Take full control of how buyers see your home on Zillow by listing For Sale by Owner (FSBO).

    List your home

    What's special

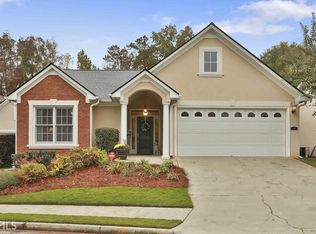
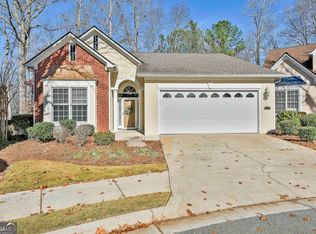
    Nestled in a tranquil cul-de-sac lot, this meticulously crafted ranch home offers a harmonious blend of comfort and convenience. As you step into this radiant 3-bedroom, 2-bathroom haven, the seamless open floor plan greets you with warmth and elegance, accentuated by rich hardwood floors that guide you through the living spaces. The living room features a double-sided fireplace that also enhances the sunroom, creating a cozy ambiance perfect for Georgia's ever-changing seasons. Spacious kitchen, boasting stainless steel appliances, granite countertops, and ample room for creation and entertainment. The master suite, a retreat unto itself, offers deck access for serene mornings or peaceful evenings. The en suite bathroom, with its double vanity and soaking tub, provides a spa-like experience. The home's versatility shines with its partial finished basement, offering a kitchenette, laundry room, additional living space, and potential for personal customization. Step outside to the patio for private outdoor living and enjoy the community amenities that enhance the quality of life in this charming neighborhood. Close to I-85, Piedmont Hospital, shopping centers, and entertainment! Schedule your tour today!

    Zillow last checked:

    Listing updated:

    Listed by:

    Timothy L Stout 678-737-3838

    Bought with:

    Simah Benyamin, 201816

    BHGRE Metro Brokers

    Source: GAMLS,MLS#: 10275775MLS Logo

    Facts & features

    Interior

    Bedrooms & bathrooms
    • Bedrooms: 3
    • Bathrooms: 3
    • Full bathrooms: 3
    • Main level bathrooms: 2
    • Main level bedrooms: 2
    Kitchen
    • Features: Breakfast Area, Pantry
    Heating
    • Central
    Cooling
    • Ceiling Fan(s), Central Air
    Appliances
    • Included: Dishwasher, Dryer, Microwave, Oven/Range (Combo), Refrigerator, Washer
    • Laundry: In Basement, In Hall
    Features
    • Double Vanity, High Ceilings, Master On Main Level, Separate Shower, Soaking Tub
    • Flooring: Tile
    • Windows: Skylight(s)
    • Basement: Bath Finished,Daylight,Exterior Entry,Full,Interior Entry,Unfinished
    • Number of fireplaces: 1
    • Fireplace features: Living Room, Other
    Interior area
    • Total structure area: 3,794
    • Total interior livable area: 3,794 sqft
    • Finished area above ground: 1,897
    • Finished area below ground: 1,897

    Property

    Parking
    • Parking features: Attached, Garage
    • Has attached garage: Yes
    Features
    • Levels: One
    • Stories: 1
    • Patio & porch: Deck, Patio
    Lot
    • Size: 7,840 sqft
    • Features: Cul-De-Sac, Sloped
    Details
    • Parcel number: SG4 316

    Construction

    Type & style
    • Home type: SingleFamily
    • Architectural style: Ranch
    • Property subtype: Single Family Residence
    Materials
    • Stucco
    • Roof: Composition
    Condition
    • Resale
    • New construction: No
    • Year built: 2001

    Utilities & green energy

    • Sewer: Public Sewer
    • Water: Public
    • Utilities for property: Electricity Available, Sewer Connected, Water Available

    Community & neighborhood

    Community
    • Community features: Playground, Pool, Sidewalks, Street Lights, Tennis Court(s)
    Location
    • Region: Newnan
    • Subdivision: The Arbors At Summergrove

    HOA & financial

    HOA
    • Has HOA: Yes
    • HOA fee: $2,115 annually
    • Services included: Maintenance Grounds, Management Fee

    Other

    Other facts
    • Listing agreement: Exclusive Right To Sell

    Price history

    DateEventPrice
    9/16/2024Sold$399,000$105/sqft
    Source: Public Record Report a problem
    7/11/2024Sold$399,000$105/sqft
    Source: GAMLS #10275775 Report a problem
    6/22/2024Pending sale$399,000$105/sqft
    Source: GAMLS #10275775 Report a problem
    5/28/2024Price change$399,000-4.8%$105/sqft
    Source: GAMLS #10275775 Report a problem
    5/10/2024Price change$419,000-4.6%$110/sqft
    Source: GAMLS #10275775 Report a problem
    4/3/2024Listed for sale$439,000+102.3%$116/sqft
    Source: GAMLS #10275775 Report a problem
    9/24/2010Sold$217,000-1.3%$57/sqft
    Source: Public Record Report a problem
    9/24/2010Pending sale$219,888$58/sqft
    Source: Better Homes and Gardens Real Estate Metro Brokers #4083140 Report a problem
    6/18/2010Price change$219,888+16%$58/sqft
    Source: Better Homes and Gardens Real Estate Metro Brokers #4083140 Report a problem
    11/2/2009Listed for sale$189,500-13.9%$50/sqft
    Source: RealEstateShows.com #02405340 Report a problem
    5/11/2009Sold$220,000-22.8%$58/sqft
    Source: Public Record Report a problem
    5/5/2008Price change$284,900-3.4%$75/sqft
    Source: eWebEngine #2405340 Report a problem
    3/24/2008Listed for sale$294,900+39.5%$78/sqft
    Source: eWebEngine #2405340 Report a problem
    11/5/2001Sold$211,400$56/sqft
    Source: Public Record Report a problem

    Public tax history

    YearProperty taxesTax assessment
    2025$858 -75.8%$159,086 +2.6%
    2024$3,542 +4.8%$154,992 +11.6%
    2023$3,378 -4.8%$138,847 +5.1%
    2022$3,549 +22.3%$132,054 +25.1%
    2021$2,901 $105,572
    2020$2,901 -6.2%$105,572 +3.2%
    2019$3,092 +0.4%$102,320
    2018$3,079 +13.6%$102,320 +13.7%
    2017$2,710 +0.1%$89,989 +1.6%
    2016$2,708 +1.6%$88,538 +19.6%
    2015$2,666 +7.9%$74,030
    2014$2,470 $74,030
    2013-- --
    2012-- --
    2011-- --
    2010-- --
    2009-- --
    2008-- --
    2007-- --
    2006-- --
    2005-- --
    2004-- --
    2003-- --
    2002-- --

    Find assessor info on the county website

    Neighborhood: 30265

    Nearby schools

    GreatSchools rating
    Schools provided by the listing agent
    • Elementary: Welch
    • Middle: Lee
    • High: East Coweta

    Source: GAMLS. This data may not be complete. We recommend contacting the local school district to confirm school assignments for this home.

    Get a cash offer in 3 minutes
    Find out how much your home could sell for in as little as 3 minutes with a no-obligation cash offer.
    Estimated market value
    $421,400
    Get a cash offer in 3 minutes
    Find out how much your home could sell for in as little as 3 minutes with a no-obligation cash offer.
    Estimated market value
    $421,400