This stunningly updated open concept contemporary ranch offers one floor living in a wonderful neighborhood setting. Gleaming dark flooring through the main living area which offers open kitchen/dining and living areas, perfect for entertaining. The kitchen boasts white cabinetry, granite counters, stainless appliances, and breakfast bar which opens up to the vaulted dining room and living room. The expansive living room has a slider to an oversized deck which looks out onto the large level landscaped backyard complete with firepit. On the same floor you will find your laundry facilities and three bedrooms. The master bedroom is complete with a walk in closet, and ensuite bathroom that includes a double vanity and newly fully tiled tub enclosure. Two other adorable bedrooms complete this floor. The AMAZING basement is finished with a huge 28 X 25 playroom, another room that can be used as a bedroom/office which has an approved egress window that lets in lots of daylight, and another stunning full bath. There is still room for plenty of unfinished storage in the basement as well. Direct access to your 2 car garage right off the kitchen! It doesn't get better than this. LOW monthly association fee of $165 covers trash, plowing of roads AND YOUR DRIVEWAY! NEWER ROOF (less than 2 years), NEWER FURNACE (5 years old), Mitsubishi heating/cooling wall unit! Get in before this one is gone. Showings to start 4/10/18, Subject to seller finding suitable housing.
Sold for $545,000
$545,000
10 Drew Woods Dr, Derry, NH 03038
3beds
2,478sqft
Condo
Built in 1990
-- sqft lot
$591,600 Zestimate®
$220/sqft
$3,790 Estimated rent
Home value
$591,600
$562,000 - $621,000
$3,790/mo
Zestimate® history
Owner options
List your home for rent
$3,790/mo
Rent Zestimate®
Find your next renter with Zillow Rental Manager. Plus, with online applications, you can quickly screen prospective tenants – for free.
$3,790/mo
Rent Zestimate®
Refinance and save
$3,798/mo
Est. payment
Refinancing to a lower rate could help reduce your monthly payments and save thousands over the life of the loan.
$3,798/mo
Est. payment
Explore your selling options
Work with a Zillow partner agent
Leverage their expertise and Zillow's premium Showcase listings to get your home seen by more buyers.
Get startedList with your own agent
Get your home in front of millions of buyers by listing it on Zillow.
Learn how to do itSell it yourself
Take full control of how buyers see your home on Zillow by listing For Sale by Owner (FSBO).
List your homeWhat's special
Facts & features
Interior
Bedrooms & bathrooms
- Bedrooms: 3
- Bathrooms: 3
- Full bathrooms: 3
Heating
- Forced air, Oil
Cooling
- Wall
Appliances
- Included: Dishwasher, Range / Oven, Refrigerator
Features
- Flooring: Tile, Laminate
- Basement: Partially finished
Interior area
- Total interior livable area: 2,478 sqft
Property
Parking
- Parking features: Garage - Attached
Features
- Exterior features: Other
Details
- Parcel number: DERYM10B10L8
Construction
Type & style
- Home type: Condo
Materials
- Roof: Composition
Condition
- Year built: 1990
Community & HOA
HOA
- Has HOA: Yes
- HOA fee: $165 monthly
Location
- Region: Derry
Financial & listing details
- Price per square foot: $220/sqft
- Tax assessed value: $530,900
- Annual tax amount: $9,923
Price history
| Date | Event | Price |
|---|---|---|
| 6/12/2024 | Sold | $545,000+77.5%$220/sqft |
Source: Public Record Report a problem | ||
| 5/31/2018 | Sold | $307,000-4%$124/sqft |
Source:  PrimeMLS #4684910 Report a problem PrimeMLS #4684910 Report a problem | ||
| 4/12/2018 | Pending sale | $319,900$129/sqft |
Source: Keller Williams Realty Metropolitan #4684910 Report a problem | ||
| 4/9/2018 | Listed for sale | $319,900+60%$129/sqft |
Source: Keller Williams Realty-Metropolitan #4684910 Report a problem | ||
| 6/1/2012 | Sold | $200,000-24.5%$81/sqft |
Source: Public Record Report a problem | ||
| 11/27/2007 | Sold | $265,000+17.8%$107/sqft |
Source: Public Record Report a problem | ||
| 5/31/2002 | Sold | $225,000+77.2%$91/sqft |
Source: Public Record Report a problem | ||
| 9/9/1998 | Sold | $127,000$51/sqft |
Source: Public Record Report a problem | ||
Public tax history
| Year | Property taxes | Tax assessment |
|---|---|---|
| 2024 | $9,923 +10.1% | $530,900 +21.8% |
| 2023 | $9,016 +11.5% | $436,000 +2.6% |
| 2022 | $8,088 -1.7% | $424,800 +25.7% |
| 2020 | $8,224 +12.8% | $337,900 +21.1% |
| 2019 | $7,290 +0.3% | $279,100 |
| 2018 | $7,265 +1.6% | $279,100 +12.6% |
| 2017 | $7,152 +13.9% | $247,800 +6.8% |
| 2016 | $6,278 +5.5% | $232,000 +13.9% |
| 2015 | $5,951 -0.7% | $203,600 |
| 2014 | $5,990 -1.9% | $203,600 +5.1% |
| 2013 | $6,103 +3.3% | $193,800 |
| 2012 | $5,907 +3% | $193,800 -7.8% |
| 2011 | $5,735 -4.2% | $210,300 |
| 2010 | $5,989 -4.3% | $210,300 -14.2% |
| 2008 | $6,257 +6.7% | $245,100 -7.9% |
| 2007 | $5,865 | $266,000 |
Find assessor info on the county website
Neighborhood: 03038
Nearby homes
- $545,0004 bd3 ba2.4k sqft10 Drew Woods Dr #10, Derry, NH 03038Sold
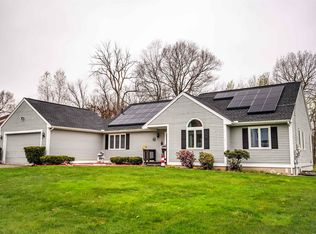
- $559,3003 bd3 ba3.1k sqft8 Drew Woods Dr, Derry, NH 03038Off Market
- $599,6003 bd3 ba2.5k sqft12 Drew Woods Dr, Derry, NH 03038Off Market

- $540,0003 bd3 ba1.8k sqft11 Drew Woods Dr, Derry, NH 03038Sold

- $515,3003 bd2 ba1.5k sqft13 Drew Woods Dr, Derry, NH 03038Off Market
- $537,100-- bd-- ba-- sqft13 Drew Woods Dr #10-1, Derry, NH 03038Off Market
- $447,5002 bd1 ba1.3k sqft9 Drew Woods Dr, Derry, NH 03038Off Market
- $526,4003 bd3 ba1.7k sqft4 Drew Woods Dr, Derry, NH 03038Off Market
Nearby schools
GreatSchools rating
- 5/10East Derry Memorial Elementary SchoolGrades: K-4Distance: 0.8 mi
- 4/10Gilbert H. Hood Middle SchoolGrades: 7-8Distance: 3.4 mi
Get a cash offer in 3 minutes
Find out how much your home could sell for in as little as 3 minutes with a no-obligation cash offer.
Estimated market value
$591,600
Get a cash offer in 3 minutes
Find out how much your home could sell for in as little as 3 minutes with a no-obligation cash offer.
Estimated market value
$591,600
- New Hampshire
- Rockingham County
- Derry
- 03038
- 10 Drew Woods Dr
Nearby cities
Nearby zip codes
Other Derry Topics
