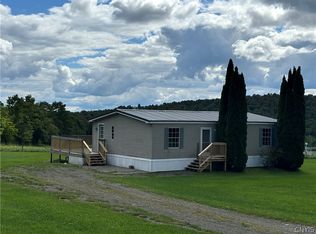
Corner lot in the Whitney Point School District. Over 5 acres with a 1994 single wide trailer. Three bedrooms and two full baths ready to be your next home. Enter in to the foyer area, kick off your shoes, and enjoy the open concept kitchen and dining space. Lots of counters and cabinets. Opens up to the spacious living room. Down the hall is the full bath and two bedrooms. Go back through to the other end of the mobile home and pass by the laundry & coat closet then to the primary suite closet and attached bath. Fully applianced. Previously mortgaged with Tioga State Bank. Single wide sits on a cinder block crawl space on a concrete pad. Bonus pad perfect to park an RV. Two sheds for additional storage. Short walk into the woods to a relaxing water feature and relaxation area. Enjoy over 5 acres in the country. Qualified Buyers may tour by appointment. Let's get you home by Fall.
Pending
$133,000
10 Driscoll Rd, Whitney Pt, NY 13862
3beds
1,065sqft
Manufactured Home, Single Family Residence
Built in 1994
5.75 Acres Lot
$-- Zestimate®
$125/sqft
$-- HOA
What's special
Corner lot
- 47 days
- 65
- 0
Zillow last checked:
Listing updated:
Listed by:
JESSICA DILLENBECK REAL ESTATE LLC 607-343-8486,
Jessica L. Dillenbeck
Source: GBMLS,MLS#: 337371 Originating MLS: Greater Binghamton Association of REALTORS
Originating MLS: Greater Binghamton Association of REALTORSFacts & features
Interior
Bedrooms & bathrooms
- Bedrooms: 3
- Bathrooms: 2
- Full bathrooms: 2
Bedroom
- Level: First
- Dimensions: 9x12 appx
Bedroom
- Level: First
- Dimensions: 9x9 appx
Bedroom
- Level: First
- Dimensions: 11x12 appx
Bathroom
- Level: First
- Dimensions: 4.6x6 appx
Bathroom
- Level: First
- Dimensions: off primary bedroom appx 5x13
Dining room
- Level: First
- Dimensions: within kitchen
Foyer
- Level: First
- Dimensions: open area
Kitchen
- Level: First
- Dimensions: 13x13 appx
Laundry
- Level: First
- Dimensions: off foyer with coat closet
Living room
- Level: First
- Dimensions: 13x16 appx
Heating
- Forced Air
Appliances
- Included: Dryer, Electric Water Heater, Free-Standing Range, Refrigerator, Washer
- Laundry: Washer Hookup, Dryer Hookup
Features
- Flooring: Carpet
- Basement: Crawl Space
Interior area
- Total interior livable area: 1,065 sqft
- Finished area above ground: 1,065
- Finished area below ground: 0
Property
Parking
- Parking features: Driveway
Features
- Patio & porch: Covered, Porch
- Exterior features: Landscaping, Mature Trees/Landscape, Porch, Shed, Propane Tank - Leased
- Has view: Yes
Lot
- Size: 5.75 Acres
- Dimensions: 5.25
- Features: Level, Sloped Up, Views, Wooded
Details
- Additional structures: Shed(s)
- Parcel number: 03400004000400020050000000
- Zoning: 270
- Zoning description: 270
Construction
Type & style
- Home type: MobileManufactured
- Property subtype: Manufactured Home, Single Family Residence
Materials
- Aluminum Siding
- Foundation: Block, Crawlspace, Slab
Condition
- Year built: 1994
Utilities & green energy
- Sewer: Septic Tank
- Water: Well
Community & HOA
Location
- Region: Whitney Pt
Financial & listing details
- Price per square foot: $125/sqft
- Tax assessed value: $41,200
- Annual tax amount: $2,324
- Date on market: 8/6/2026
- Listing agreement: Exclusive Right To Sell
- Inclusions: SHADES/BLINDS ONLY
- Ownership: OWNER
- Body type: Single Wide
Estimated market value
Not available
Estimated sales range
Not available
Not available
Price history
| Date | Event | Price |
|---|---|---|
| 8/17/2026 | Pending sale | $133,000$125/sqft |
Source:  GBMLS #337371 Report a problem GBMLS #337371 Report a problem | ||
| 8/6/2026 | Listed for sale | $133,000+166%$125/sqft |
Source: GBMLS #337371 Report a problem | ||
| 9/4/2015 | Sold | $50,000-6.5%$47/sqft |
Source: GBMLS #200312 Report a problem | ||
| 7/14/2015 | Listed for sale | $53,500+585%$50/sqft |
Source: McKinney Real Estate #200312 Report a problem | ||
| 1/7/1998 | Sold | $7,810$7/sqft |
Source: Public Record Report a problem | ||
Public tax history
| Year | Property taxes | Tax assessment |
|---|---|---|
| 2025 | -- | $41,200 -32.7% |
| 2024 | -- | $61,200 |
| 2023 | -- | $61,200 |
| 2022 | -- | $61,200 |
| 2021 | -- | $61,200 |
| 2020 | -- | $61,200 |
| 2019 | -- | $61,200 |
| 2018 | -- | $61,200 +48.5% |
| 2017 | $2,177 +74.6% | $41,200 |
| 2016 | $1,247 | $41,200 |
| 2015 | $1,247 | $41,200 |
| 2014 | $1,247 | $41,200 |
| 2013 | -- | $41,200 |
| 2012 | -- | $41,200 |
| 2011 | -- | $41,200 |
| 2010 | -- | $41,200 |
| 2009 | -- | $41,200 |
| 2008 | -- | $41,200 |
| 2007 | -- | $41,200 |
| 2006 | -- | $41,200 |
| 2005 | -- | $41,200 |
| 2004 | -- | $41,200 |
| 2003 | -- | $41,200 |
| 2002 | -- | $41,200 |
| 2001 | -- | $41,200 |
| 2000 | -- | $41,200 |
Find assessor info on the county website
Monthly payment
Climate risks
Neighborhood: 13862
Nearby schools
Schools provided by the listing agent
- Elementary: Caryl E Adams
- District: Whitney Point
Source: GBMLS. This data may not be complete. We recommend contacting the local school district to confirm school assignments for this home.
Similar homes
- $142,9002 bd2 ba1.1k sqft22 Prospect St, Whitney Pt, NY 13862For Sale
 MLS ID #336520, Gaye G Sautro, Listing by: JESSICA DILLENBECK REAL ESTATE LLC. GBMLS
 - $139,0003 bd3 ba1.5k sqft1468 Oakdale Rd, Johnson City, NY 13790For Sale
 MLS ID #337395, Paul R. Tracy, Listing by: HOWARD HANNA. GBMLS
 - $159,9003 bd2 ba1.2k sqft4042 Piety Ridge Rd, Marathon, NY 13803For Sale
 MLS ID #S1713201, Tracy Koenig, Listing by: Yaman Real Estate. NYSAMLSs
 - $124,9003 bd2 ba1k sqft402 Round Pond Rd #Tn10, Smithville Flats, NY 13841For Sale
 MLS ID #R1672375, Karen E. Cammarata, ABR, RSPS GRI, Listing by: Howard Hanna. NYSAMLSs
 - $139,0003 bd2 ba1.2k sqft2771 Center Rd, Mc Graw, NY 13101For SaleMLS ID #S1652169, Kiara Lyon, Listing by: Hage Real Estate. NYSAMLSs
- $185,0003 bd2 ba1.1k sqft2755 Center Rd, Mc Graw, NY 13101For SaleMLS ID #S1708058, John Aspinwall, Listing by: Hage Real Estate. NYSAMLSs
- $87,0002 bd2 ba980 sqft115 Iona Ln, Greene, NY 13778For SaleMLS ID #R1696670, Stacey M. Frazier ABR, Listing by: Keller Williams Upstate NY Properties. NYSAMLSs
- $162,0002 bd2 ba1.2k sqft33 Mill St, Marathon, NY 13803For SaleMLS ID #S1714201, Donna Standish, Listing by: Yaman Real Estate. NYSAMLSs
- $140,5003 bd2 ba1.3k sqft729 Milan Ave, Endicott, NY 13760For SaleMLS ID #S1681395, Christen Adolfi, Listing by: Adolfi Real Estate, Inc.. NYSAMLSs
