Welcome to 10 Duffys Lane - A Classic Colonial Gem in a Prime Location! Nestled on a coveted cul-de-sac just one block from Hindley Elementary School, this chic 5 bedroom, 3 bath center hall Colonial offers the perfect blend of timeless charm and modern luxury. Conveniently located near beaches, shops, YMCA, train and top rated schools, this home is ideal for those seeking both style and convenience. Extensively renovated in 2007, the heart of the home is the stunning open-concept kitchen, complete with a large center island and custom cabinetry, flowing seamlessly into the inviting family room-ideal for everyday living and effortless entertaining. The main level also features a versatile fifth bedroom or office, providing flexible space to suit your needs. The primary suite is a true sanctuary, complete with a spacious walk in closet and spa like bathroom featuring a stand alone shower and soaking tub. The finished lower level is designed for fun and functionality, offering recreation space, an exercise area, laundry room and cozy play nook. Sliding glass doors open to the back yard oasis. Enjoy summer days by the gunite pool, relax on the stone terrace, and rinse off in the outdoor shower, or tend to the fenced vegetable garden-perfect for the green thumb in the family. This is a great property for play and entertaining.
Sold for $2,383,455
$2,383,455
10 Duffys Lane, Darien, CT 06820
5beds
2,334sqft
Single Family Residence
Built in 1961
0.55 Acres Lot
$2,566,400 Zestimate®
$1,021/sqft
$8,230 Estimated rent
Home value
$2,566,400
$2.31M - $2.87M
$8,230/mo
Zestimate® history
Owner options
List your home for rent
$8,230/mo
Rent Zestimate®
Find your next renter with Zillow Rental Manager. Plus, with online applications, you can quickly screen prospective tenants – for free.
$8,230/mo
Rent Zestimate®
Refinance and save
$17,099/mo
Est. payment
Refinancing to a lower rate could help reduce your monthly payments and save thousands over the life of the loan.
$17,099/mo
Est. payment
Explore your selling options
Work with a Zillow partner agent
Leverage their expertise and Zillow's premium Showcase listings to get your home seen by more buyers.
Get startedList with your own agent
Get your home in front of millions of buyers by listing it on Zillow.
Learn how to do itSell it yourself
Take full control of how buyers see your home on Zillow by listing For Sale by Owner (FSBO).
List your homeWhat's special
Primary suiteSpa like bathroomFenced vegetable gardenStone terraceLarge center islandGunite poolCoveted cul-de-sac
Zillow last checked:
Listing updated:
Listed by:
Eileen Murphy 203-321-6912,
William Pitt Sotheby's Int'l 203-655-8234
Bought with:
Cathy Thomas, RES.0768642
Houlihan Lawrence
Source: Smart MLS,MLS#: 24103801
Facts & features
Interior
Bedrooms & bathrooms
- Bedrooms: 5
- Bathrooms: 3
- Full bathrooms: 3
Rooms
- Room types: Laundry
Primary bedroom
- Features: Bedroom Suite, Full Bath, Walk-In Closet(s), Hardwood Floor
- Level: Upper
- Area: 224 Square Feet
- Dimensions: 17.5 x 12.8
Bedroom
- Features: Hardwood Floor
- Level: Main
- Area: 121.2 Square Feet
- Dimensions: 10.1 x 12
Bedroom
- Features: Hardwood Floor
- Level: Upper
- Area: 145.41 Square Feet
- Dimensions: 13.1 x 11.1
Bedroom
- Features: Hardwood Floor
- Level: Upper
- Area: 112.22 Square Feet
- Dimensions: 10.11 x 11.1
Bedroom
- Features: Hardwood Floor
- Level: Upper
- Area: 115.64 Square Feet
- Dimensions: 9.8 x 11.8
Dining room
- Features: Hardwood Floor
- Level: Main
- Area: 156.22 Square Feet
- Dimensions: 12.9 x 12.11
Family room
- Features: Hardwood Floor
- Level: Main
- Area: 197.95 Square Feet
- Dimensions: 18.5 x 10.7
Kitchen
- Features: Granite Counters, Dining Area, Kitchen Island, Pantry, Hardwood Floor
- Level: Main
- Area: 294.3 Square Feet
- Dimensions: 21.8 x 13.5
Living room
- Features: Fireplace, Hardwood Floor
- Level: Main
- Area: 268.62 Square Feet
- Dimensions: 12.1 x 22.2
Rec play room
- Features: Patio/Terrace, Sliders, Composite Floor
- Level: Lower
- Area: 420.51 Square Feet
- Dimensions: 13.1 x 32.1
Heating
- Hot Water, Oil
Cooling
- Central Air
Appliances
- Included: Gas Cooktop, Oven, Microwave, Range Hood, Refrigerator, Dishwasher, Washer, Dryer, Water Heater
- Laundry: Lower Level, Mud Room
Features
- Wired for Data, Entrance Foyer
- Basement: Full,Heated,Sump Pump,Garage Access,Partially Finished,Walk-Out Access
- Attic: Storage,Pull Down Stairs
- Number of fireplaces: 1
Interior area
- Total structure area: 2,334
- Total interior livable area: 2,334 sqft
- Finished area above ground: 2,334
Property
Parking
- Total spaces: 2
- Parking features: Attached, Garage Door Opener
- Attached garage spaces: 2
Features
- Patio & porch: Terrace
- Exterior features: Rain Gutters, Garden, Underground Sprinkler
- Has private pool: Yes
- Pool features: Gunite, Fenced, In Ground
- Fencing: Partial
- Waterfront features: Walk to Water, Beach Access
Lot
- Size: 0.55 Acres
- Features: Cul-De-Sac
Details
- Additional structures: Shed(s)
- Parcel number: 108144
- Zoning: R12
Construction
Type & style
- Home type: SingleFamily
- Architectural style: Colonial
- Property subtype: Single Family Residence
Materials
- Shingle Siding, Clapboard
- Foundation: Concrete Perimeter
- Roof: Asphalt
Condition
- New construction: No
- Year built: 1961
Utilities & green energy
- Sewer: Public Sewer
- Water: Public
Community & HOA
Community
- Features: Basketball Court, Health Club, Library, Medical Facilities, Paddle Tennis, Playground, Near Public Transport, Tennis Court(s)
- Subdivision: Noroton
HOA
- Has HOA: No
Location
- Region: Darien
Financial & listing details
- Price per square foot: $1,021/sqft
- Tax assessed value: $1,086,120
- Annual tax amount: $16,813
- Date on market: 6/18/2025
Price history
| Date | Event | Price |
|---|---|---|
| 8/25/2025 | Sold | $2,383,455+8.3%$1,021/sqft |
Source:  Smart MLS #24103801 Report a problem Smart MLS #24103801 Report a problem | ||
| 6/28/2025 | Pending sale | $2,200,000$943/sqft |
Source: Smart MLS #24103801 Report a problem | ||
| 6/18/2025 | Listed for sale | $2,200,000+57.1%$943/sqft |
Source: Smart MLS #24103801 Report a problem | ||
| 5/11/2007 | Sold | $1,400,510+129.6%$600/sqft |
Source: Smart MLS #98318100 Report a problem | ||
| 4/30/1997 | Sold | $610,000$261/sqft |
Source: Smart MLS #96033916 Report a problem | ||
Public tax history
| Year | Property taxes | Tax assessment |
|---|---|---|
| 2025 | $16,813 +5.4% | $1,086,120 |
| 2024 | $15,955 +7.1% | $1,086,120 +28.4% |
| 2023 | $14,898 +2.2% | $846,020 |
| 2022 | $14,577 +2.3% | $846,020 |
| 2021 | $14,247 +3.1% | $846,020 |
| 2020 | $13,816 -0.8% | $846,020 |
| 2019 | $13,934 +12.9% | $846,020 +10.2% |
| 2018 | $12,343 -0.5% | $767,620 |
| 2017 | $12,405 +2.5% | $767,620 |
| 2016 | $12,105 +2.7% | $767,620 |
| 2015 | $11,783 +2.3% | $767,620 |
| 2014 | $11,522 -23.9% | $767,620 -33.2% |
| 2013 | $15,131 +3.9% | $1,148,910 |
| 2012 | $14,568 +3.9% | $1,148,910 |
| 2011 | $14,017 +3.9% | $1,148,910 |
| 2010 | $13,488 +3.3% | $1,148,910 |
| 2009 | $13,063 -2.6% | $1,148,910 +24.6% |
| 2008 | $13,416 +4.9% | $922,040 |
| 2007 | $12,789 +3.5% | $922,040 |
| 2006 | $12,355 -28% | $922,040 -30% |
| 2005 | $17,150 +55.7% | $1,317,200 +42.9% |
| 2004 | $11,018 +54.1% | $922,040 +68.4% |
| 2003 | $7,150 -6.9% | $547,470 |
| 2001 | $7,676 +7.4% | $547,470 -30% |
| 2000 | $7,150 +18.7% | $782,100 +130.1% |
| 1999 | $6,022 | $339,840 |
Find assessor info on the county website
Neighborhood: Norton
Nearby homes
- $3,149,2004 bd5 ba3.4k sqft14 Duffys Ln, Darien, CT 06820Off Market

- $2,999,6005 bd3 ba2.9k sqft8 Duffys Ln, Darien, CT 06820Off Market
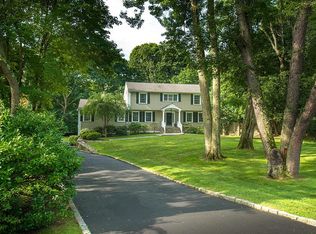
- $2,311,5004 bd3 ba2k sqft11 Woodland Dr, Darien, CT 06820Off Market

- $2,834,0005 bd3 ba3.3k sqft9 Woodland Dr, Darien, CT 06820Off Market
- $2,834,8005 bd3 ba3.3k sqft17 Duffys Ln, Darien, CT 06820Off Market
- $2,481,1004 bd4 ba3.6k sqft13 Woodland Dr, Darien, CT 06820Off Market
- $2,351,0004 bd3 ba2.7k sqft4 Duffys Ln, Darien, CT 06820Sold
- $3,020,8004 bd2 ba3.2k sqft7 Woodland Dr, Darien, CT 06820Off Market
Nearby schools
GreatSchools rating
- 10/10Hindley Elementary SchoolGrades: PK-5Distance: 0.2 mi
- 10/10Middlesex Middle SchoolGrades: 6-8Distance: 1.1 mi
- 10/10Darien High SchoolGrades: 9-12Distance: 1.9 mi
Schools provided by the listing agent
- Elementary: Hindley
- Middle: Middlesex
- High: Darien
Source: Smart MLS. This data may not be complete. We recommend contacting the local school district to confirm school assignments for this home.
Sell for more on Zillow
Get a Zillow Showcase℠ listing at no additional cost and you could sell for .
$2,566,400
2% more
+$51,328
With Zillow Showcase(estimated)
$2,617,728
Sell for more on Zillow
Get a Zillow Showcase℠ listing at no additional cost and you could sell for .
$2,566,400
2% more
+$51,328
With Zillow Showcase(estimated)
$2,617,728
- Connecticut
- Fairfield County
- Darien
- 06820
- Norton
- 10 Duffys Lane
