Skip main navigation
Off market
  • Tax assessed value
    $653,300

    10 Dunbar Creek Pt, St Simons Island, GA 31522

    4beds
    4,546sqft
    SingleFamily
    Built in 1982
    0.62 Acres Lot
    $-- Zestimate®
    $144/sqft
    $8,160 Estimated rent

    Home value

    Not available

    Estimated sales range

    Not available

    $8,160/mo

    Zestimate® history
    Loading
    Loading...

    Owner options

    List your home for rent

    $8,160/mo

    Rent Zestimate®

    Find your next renter with Zillow Rental Manager. Plus, with online applications, you can quickly screen prospective tenants – for free.

    Learn more

    $8,160/mo

    Rent Zestimate®

    Refinance and save

    $3,811/mo

    Est. payment

    Refinancing to a lower rate could help reduce your monthly payments and save thousands over the life of the loan.

    See today's rates

    $3,811/mo

    Est. payment

    Explore your selling options

    Work with a Zillow partner agent

    Leverage their expertise and Zillow's premium Showcase listings to get your home seen by more buyers.

    Get started

    List with your own agent

    Get your home in front of millions of buyers by listing it on Zillow.

    Learn how to do it

    Sell it yourself

    Take full control of how buyers see your home on Zillow by listing For Sale by Owner (FSBO).

    List your home

    What's special

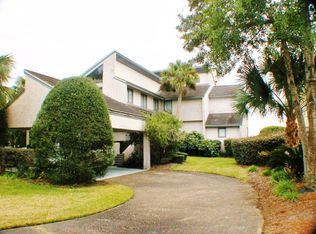
    JUST REDUCED-----SALTLIFE ---DOCK HERE! Hey Boaters, tired of paying storage fees? Working from home is a breeze from this custom built home located on true deepwater Dunbar Creek. View spectacular sunsets across the marsh and creek from the multiple decks and large swimming pool. This spacious home offers a vaulted great room with fireplace and dining area, modern kitchen with breakfast and family room. There is a bedroom and bath on the main level with master suite and two additional guest rooms on second floor. Master suite features a fireplace and has a separate office with river views, and balcony. In addition, there is a two car garage and a two car carport with covered walk. A unique, custom built home designed by Dennis Williams and incorporating a concrete tile roof and residential sprinkler system. The family has loved this lifestyle but its time to share it with the next family. If you love the outdoors, come see this incredible value for waterfront living!

    This property is off market, which means it's not currently listed for sale or rent on Zillow. This may be different from what's available on other websites or public sources.
    Facts & features

    Interior

    Bedrooms & bathrooms
    • Bedrooms: 4
    • Bathrooms: 5
    • Full bathrooms: 3
    • 1/2 bathrooms: 2
    Heating
    • Other, Gas
    Features
    • Ceiling Fans, Foyer, Great Room, Recessed Lighting, W/D Connection, Pantry, Built-in Bookcases, Security System, Wet Bar, Den/Family Room, Other-See Remarks
    • Flooring: Tile, Carpet, Hardwood
    • Has fireplace: Yes
    • Fireplace features: Masonry
    Interior area
    • Total interior livable area: 4,546 sqft

    Property

    Parking
    • Total spaces: 4
    • Parking features: Garage - Attached
    Features
    • Exterior features: Other
    • Has view: Yes
    • View description: Water
    • Has water view: Yes
    • Water view: Water
    Lot
    • Size: 0.62 Acres
    Details
    • Parcel number: 0401435

    Construction

    Type & style
    • Home type: SingleFamily
    Materials
    • Roof: Tile
    Condition
    • Year built: 1982

    Utilities & green energy

    • Utilities for property: Telephone, Waste: Public Sewer, Water: Public, Electric, Cable, Underground Utilities

    Community & HOA

    Location
    • Region: St Simons Island

    Financial & listing details

    • Price per square foot: $144/sqft
    • Tax assessed value: $653,300
    • Annual tax amount: $5,903

    Price history

    DateEventPrice
    12/8/2020Sold$790,000-7.1%$174/sqft
    Source: Agent Provided Report a problem
    10/15/2020Price change$850,000-2.9%$187/sqft
    Source: DeLoach Sotheby's International Realty #1615871 Report a problem
    9/18/2020Price change$875,000-7.4%$192/sqft
    Source: DeLoach Sotheby's International Realty #1615871 Report a problem
    2/29/2020Listed for sale$945,000-5%$208/sqft
    Source: DeLoach Sotheby's International Realty #1615871 Report a problem
    8/16/2016Listing removed$995,000$219/sqft
    Source: DeLoach Sotheby's International Realty #1577121 Report a problem
    2/6/2016Listed for sale$995,000$219/sqft
    Source: DeLoach Sotheby's International Realty #1577121 Report a problem

    Public tax history

    YearProperty taxesTax assessment
    2015$5,903 -0.2%$261,320
    2014$5,916 -0.5%$261,320 +0.2%
    2013$5,946 -2%$260,760
    2012$6,069 -13.8%$260,760 -16.7%
    2011$7,042 $313,040 -28.5%
    2010-- $437,520
    Find assessor info on the county website

    Neighborhood: 31522

    Nearby schools

    GreatSchools rating
    Schools provided by the listing agent
    • Elementary: Oglethorpe
    • Middle: Glynn Middle
    • High: Glynn Academy

    Source: The MLS. This data may not be complete. We recommend contacting the local school district to confirm school assignments for this home.

    Get pre-qualified for a loan
    At Zillow Home Loans, we can pre-qualify you in as little as 5 minutes with no impact to your credit score.

    An equal housing lender. NMLS #10287.
