Lovely walkout ranch in the Fields Crossing subdivision. Open floor plan, hardwood floors, and a built in entertainment center in the great room, which also includes 1 of the 2 gas fireplaces. Formal dining area off the great room blends into the well-appointed kitchen, complete with Stainless steel appliances, double ovens, granite countertops and a gas cooktop in the island. Outdoor entertainment is enhanced by both the lovely screened porch adjacent to the kitchen and the covered deck. Main floor laundry and the half bath are convenient to the oversized 2 car garage. The 3 bedrooms are generously sized, with ample closet space. The master bath has a soaking tub, dual vanities, separate shower and a walk-in closet. The walkout lower level provides good entertainment space with a wet bar, the second fireplace, another full bath and additional storage. Home Owner Warranty provided from 2-10 Home Buyers @ $749. Back on the market due to previous buyer unable to close on their house.
Closed
Listed by: Coldwell Banker Brown Realtors • Vivian L Monckton • Contact: 618-558-1551
Bought with: Keller Williams Marquee
$500,000
10 Dunbridge Ct, Glen Carbon, IL 62034
3beds
3,460sqft
Single Family Residence
Built in 1994
0.4 Acres Lot
$505,700 Zestimate®
$145/sqft
$3,545 Estimated rent
Home value
$505,700
$455,000 - $561,000
$3,545/mo
Zestimate® history
Owner options
List your home for rent
$3,545/mo
Rent Zestimate®
Find your next renter with Zillow Rental Manager. Plus, with online applications, you can quickly screen prospective tenants – for free.
$3,545/mo
Rent Zestimate®
Refinance and save
$3,874/mo
Est. payment
Refinancing to a lower rate could help reduce your monthly payments and save thousands over the life of the loan.
$3,874/mo
Est. payment
Explore your selling options
Work with a Zillow partner agent
Leverage their expertise and Zillow's premium Showcase listings to get your home seen by more buyers.
Get startedList with your own agent
Get your home in front of millions of buyers by listing it on Zillow.
Learn how to do itSell it yourself
Take full control of how buyers see your home on Zillow by listing For Sale by Owner (FSBO).
List your homeWhat's special
Gas fireplacesWalkout ranchBuilt in entertainment centerOutdoor entertainmentDouble ovensOpen floor planWet bar
Zillow last checked:
Listing updated:
Listed by:
Vivian L Monckton 618-558-1551,
Coldwell Banker Brown Realtors
Bought with:
Anthony Neely, 475201516
Keller Williams Marquee
Source: MARIS,MLS#: 25016373 Originating MLS: Southwestern Illinois Board of REALTORS
Originating MLS: Southwestern Illinois Board of REALTORSFacts & features
Interior
Bedrooms & bathrooms
- Bedrooms: 3
- Bathrooms: 4
- Full bathrooms: 3
- 1/2 bathrooms: 1
- Main level bathrooms: 3
- Main level bedrooms: 3
Primary bedroom
- Features: Floor Covering: Wood, Wall Covering: Some
- Level: Main
- Area: 252
- Dimensions: 18 x 14
Bedroom
- Features: Floor Covering: Wood, Wall Covering: Some
- Level: Main
- Area: 165
- Dimensions: 15 x 11
Bedroom
- Features: Floor Covering: Wood, Wall Covering: Some
- Level: Main
- Area: 168
- Dimensions: 14 x 12
Primary bathroom
- Features: Floor Covering: Ceramic Tile, Wall Covering: Some
- Level: Main
- Area: 120
- Dimensions: 12 x 10
Bonus room
- Features: Floor Covering: Carpeting
- Level: Lower
- Area: 165
- Dimensions: 11 x 15
Breakfast room
- Features: Floor Covering: Wood
- Level: Main
- Area: 136
- Dimensions: 8 x 17
Dining room
- Features: Floor Covering: Wood, Wall Covering: Some
- Level: Main
- Area: 182
- Dimensions: 14 x 13
Family room
- Features: Floor Covering: Carpeting
- Level: Lower
- Area: 805
- Dimensions: 35 x 23
Great room
- Features: Floor Covering: Wood, Wall Covering: Some
- Level: Main
- Area: 450
- Dimensions: 25 x 18
Kitchen
- Features: Floor Covering: Wood
- Level: Main
- Area: 221
- Dimensions: 13 x 17
Laundry
- Features: Floor Covering: Ceramic Tile, Wall Covering: None
- Level: Main
- Area: 63
- Dimensions: 7 x 9
Recreation room
- Features: Floor Covering: Carpeting
- Level: Lower
- Area: 527
- Dimensions: 31 x 17
Heating
- Forced Air, Natural Gas
Cooling
- Central Air, Electric
Appliances
- Included: Dishwasher, Disposal, Double Oven, Cooktop, Down Draft, Dryer, Gas Cooktop, Microwave, Oven, Washer, Gas Water Heater, Water Softener Rented
- Laundry: Main Level
Features
- Separate Dining, High Ceilings, Coffered Ceiling(s), Open Floorplan, Walk-In Closet(s), Bar, Kitchen Island, Eat-in Kitchen, Granite Counters, Double Vanity, Tub
- Flooring: Carpet, Hardwood
- Doors: Panel Door(s), Sliding Doors
- Windows: Window Treatments, Tilt-In Windows
- Basement: Full,Walk-Out Access
- Number of fireplaces: 2
- Fireplace features: Recreation Room, Basement, Great Room
Interior area
- Total structure area: 3,460
- Total interior livable area: 3,460 sqft
- Finished area above ground: 2,370
- Finished area below ground: 1,090
Property
Parking
- Total spaces: 2
- Parking features: Attached, Garage, Garage Door Opener
- Attached garage spaces: 2
Features
- Levels: One
- Patio & porch: Deck, Patio, Screened
Lot
- Size: 0.4 Acres
- Dimensions: 117 x 148
- Features: Cul-De-Sac
Details
- Parcel number: 142153504406047
- Special conditions: Standard
Construction
Type & style
- Home type: SingleFamily
- Architectural style: Traditional,Ranch
- Property subtype: Single Family Residence
Materials
- Brick
Condition
- Year built: 1994
Details
- Warranty included: Yes
Utilities & green energy
- Sewer: Public Sewer
- Water: Public
- Utilities for property: Natural Gas Available
Community & HOA
Community
- Subdivision: Fields Xing Ph 2
HOA
- Has HOA: Yes
- Services included: Common Area Maintenance
- HOA fee: $350 annually
- HOA name: Fields Crossing Homeowners
Location
- Region: Glen Carbon
Financial & listing details
- Price per square foot: $145/sqft
- Tax assessed value: $480,120
- Annual tax amount: $10,741
- Date on market: 3/19/2025
- Cumulative days on market: 309 days
- Listing terms: Cash,Conventional,FHA,VA Loan
- Ownership: Private
- Road surface type: Concrete
Price history
| Date | Event | Price |
|---|---|---|
| 1/30/2026 | Sold | $500,000-4.8%$145/sqft |
Source:  MARIS #25016373 Report a problem MARIS #25016373 Report a problem | ||
| 1/22/2026 | Pending sale | $525,000$152/sqft |
Source: MARIS #25016373 Report a problem | ||
| 1/11/2026 | Contingent | $525,000$152/sqft |
Source: MARIS #25016373 Report a problem | ||
| 1/7/2026 | Price change | $525,000-1.9%$152/sqft |
Source: MARIS #25016373 Report a problem | ||
| 11/5/2025 | Price change | $535,000-2.7%$155/sqft |
Source: MARIS #25016373 Report a problem | ||
| 9/1/2025 | Price change | $550,000-2.7%$159/sqft |
Source: MARIS #25016373 Report a problem | ||
| 8/6/2025 | Price change | $565,000-1.7%$163/sqft |
Source: MARIS #25016373 Report a problem | ||
| 6/19/2025 | Price change | $575,000-0.9%$166/sqft |
Source: MARIS #25016373 Report a problem | ||
| 6/2/2025 | Listed for sale | $580,000$168/sqft |
Source: MARIS #25016373 Report a problem | ||
| 4/7/2025 | Contingent | $580,000$168/sqft |
Source: MARIS #25016373 Report a problem | ||
| 4/7/2025 | Price change | $580,000-3.3%$168/sqft |
Source: MARIS #25016373 Report a problem | ||
| 3/19/2025 | Listed for sale | $600,000+22.4%$173/sqft |
Source: MARIS #25016373 Report a problem | ||
| 8/15/2022 | Sold | $490,000+7.2%$142/sqft |
Source: MARIS #22044225 Report a problem | ||
| 7/25/2022 | Pending sale | $457,000$132/sqft |
Source:  Berkshire Hathaway HomeServices Select Properties #22044225 Report a problem Berkshire Hathaway HomeServices Select Properties #22044225 Report a problem | ||
| 7/25/2022 | Contingent | $457,000$132/sqft |
Source: MARIS #22044225 Report a problem | ||
| 7/21/2022 | Listed for sale | $457,000+33.6%$132/sqft |
Source: MARIS #22044225 Report a problem | ||
| 8/26/2013 | Sold | $342,000-3.5%$99/sqft |
Source: Agent Provided Report a problem | ||
| 6/4/2013 | Listed for sale | $354,500$102/sqft |
Source: PRUDENTIAL ONE REALTY CENTRE-EDWARDSVLE` #4207925 Report a problem | ||
Public tax history
| Year | Property taxes | Tax assessment |
|---|---|---|
| 2024 | $11,274 +5% | $160,040 +7.8% |
| 2023 | $10,741 +10.6% | $148,520 +8.2% |
| 2022 | $9,712 +3.8% | $137,290 +5.4% |
| 2021 | $9,354 +2.9% | $130,300 +3.2% |
| 2020 | $9,093 +1.1% | $126,270 +1.7% |
| 2019 | $8,996 | $124,160 +4.7% |
| 2018 | -- | $118,590 |
| 2017 | $8,718 +24.6% | $118,590 +2.2% |
| 2016 | $6,995 | $116,080 +7.9% |
| 2015 | $6,995 | $107,610 |
| 2014 | $6,995 | $107,610 |
| 2013 | $6,995 | $107,610 -2.3% |
| 2012 | -- | $110,190 -1.4% |
| 2011 | -- | $111,810 |
| 2010 | -- | $111,810 +3.2% |
| 2009 | -- | $108,350 -15.5% |
| 2007 | -- | $128,300 +9.5% |
| 2005 | -- | $117,220 +12.8% |
| 2004 | $6,658 +5.3% | $103,940 +4.2% |
| 2003 | $6,323 +4.1% | $99,760 +4.7% |
| 2002 | $6,072 | $95,280 +4.6% |
| 2001 | -- | $91,080 -3.4% |
| 2000 | $5,847 | $94,330 |
Find assessor info on the county website
Neighborhood: 62034
Nearby homes
- $573,5004 bd5 ba3.9k sqft8 Dunbridge Ct, Glen Carbon, IL 62034Off Market
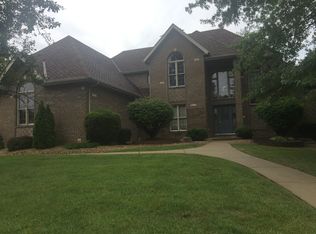
- $620,5004 bd5 ba4.6k sqft12 Dunbridge Ct, Glen Carbon, IL 62034Off Market
- $45,0000.3 Acres77 Kingsley Way, Glen Carbon, IL 62034Lot/Land
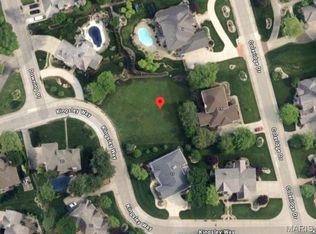
- $1,560-- bd-- ba-- sqftKingsley Way, Glen carbon, IL 62034Off Market
- $458,5004 bd4 ba2.8k sqft50 Kingsley Way, Glen Carbon, IL 62034Off Market
- $539,4003 bd4 ba4.8k sqft2 Oxford Ln, Glen Carbon, IL 62034Off Market
- $945,0005 bd5 ba6.4k sqft9 Dunbridge Ct, Glen Carbon, IL 62034Sold
- $514,3004 bd4 ba4.2k sqft15 Dunbridge Ct, Glen Carbon, IL 62034Off Market
Nearby schools
GreatSchools rating
- 8/10Albert Cassens Elementary SchoolGrades: 3-5Distance: 0.7 mi
- 8/10Liberty Middle SchoolGrades: 6-8Distance: 2.8 mi
- 6/10Edwardsville High SchoolGrades: 9-12Distance: 3.3 mi
Schools provided by the listing agent
- Elementary: Edwardsville Dist 7
- Middle: Edwardsville Dist 7
- High: Edwardsville
Source: MARIS. This data may not be complete. We recommend contacting the local school district to confirm school assignments for this home.
Get a cash offer in 3 minutes
Find out how much your home could sell for in as little as 3 minutes with a no-obligation cash offer.
Estimated market value
$505,700
Get a cash offer in 3 minutes
Find out how much your home could sell for in as little as 3 minutes with a no-obligation cash offer.
Estimated market value
$505,700
- Illinois
- Madison County
- Glen Carbon
- 62034
- 10 Dunbridge Ct
Nearby cities
Nearby zip codes
Other Glen Carbon Topics
