Skip main navigation
Off market
  • $442,600

    10 Dunedin Cir, Bella Vista, AR 72715

    3beds
    1,860sqft
    Single Family Residence
    Built in 1995
    0.72 Acres Lot
    $442,600 Zestimate®
    $238/sqft
    $1,973 Estimated rent

    Home value

    $442,600

    $420,000 - $465,000

    $1,973/mo

    Zestimate® history
    Loading
    Loading...

    Owner options

    List your home for rent

    $1,973/mo

    Rent Zestimate®

    Find your next renter with Zillow Rental Manager. Plus, with online applications, you can quickly screen prospective tenants – for free.

    Learn more

    $1,973/mo

    Rent Zestimate®

    Refinance and save

    $2,654/mo

    Est. payment

    Refinancing to a lower rate could help reduce your monthly payments and save thousands over the life of the loan.

    See today's rates

    $2,654/mo

    Est. payment

    Explore your selling options

    Work with a Zillow partner agent

    Leverage their expertise and Zillow's premium Showcase listings to get your home seen by more buyers.

    Get started

    List with your own agent

    Get your home in front of millions of buyers by listing it on Zillow.

    Learn how to do it

    Sell it yourself

    Take full control of how buyers see your home on Zillow by listing For Sale by Owner (FSBO).

    List your home

    What's special

    Gorgeous sunsetsLake viewPrimary bathroomSeparate showerDesk areaShopping areasJetted tub

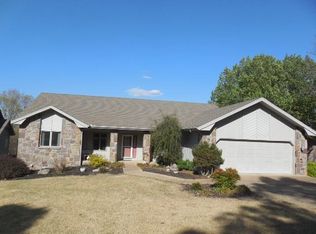
    Ideal LOCATION steps from Lakepoint Restaurant & Wine Bar and Lake Loch Lomond Marina! Shopping areas are nearby, as well as the bypass for easy access to Bentonville & Rogers shopping! Enjoy gorgeous sunsets & LAKE VIEW from the inviting front porch. Home has many updated and delightful features! Open Living/Dining area has vaulted ceiling, hardwood floors and a central wood burning Fireplace with marble surround. Kitchen/Nook features include slate tile floors, stainless steel appliances, desk area & granite counters. The Primary bedroom suite has a beautiful view of the woods and leads to the lovely covered deck. Additional deck area is open for a BBQ ! Primary bathroom has jetted tub, dual vanities, separate shower & walk in closet. 2nd bedroom is used as an office/media room and the 3rd guest bedroom is quiet and private in this split bedroom floorplan. Laundry off kitchen also has a pantry! Concrete area in basement can be for a golf cart, storage or Workshop! Furnishings can be purchased separately too!

    This property is off market, which means it's not currently listed for sale or rent on Zillow. This may be different from what's available on other websites or public sources.

    Zillow last checked:

    Listing updated:

    Listed by:

    Kathleen McGuire 479-531-0222,

    REMAX Real Estate Results

    Bought with:

    Linda Lloyd, PB00071801

    Acorn Realty

    Source: ArkansasOne MLS,MLS#: 1247645MLS LogoOriginating MLS: Northwest Arkansas Board of REALTORS MLS

    Facts & features

    Interior

    Bedrooms & bathrooms
    • Bedrooms: 3
    • Bathrooms: 2
    • Full bathrooms: 2
    Primary bedroom
    • Level: Main
    • Dimensions: 14'2" x 13'6"
    Bedroom
    • Level: Main
    • Dimensions: 12'0" x 12'0"
    Bedroom
    • Level: Main
    • Dimensions: 12' 0" x 11'8"
    Primary bathroom
    • Level: Main
    Dining room
    • Level: Main
    • Dimensions: 12'2" x 11'8"
    Eat in kitchen
    • Level: Main
    • Dimensions: 9'10" x 8'0"
    Kitchen
    • Level: Main
    • Dimensions: 13'8" x 10'10"
    Living room
    • Level: Main
    • Dimensions: 18'6" x 15'9"
    Utility room
    • Level: Main
    • Dimensions: 8'11" x 7'0"
    Workshop
    • Level: Basement
    Heating
    • Central, Propane
    Cooling
    • Central Air, Electric
    Appliances
    • Included: Dryer, Dishwasher, Electric Range, Electric Water Heater, Disposal, Microwave, Refrigerator, Self Cleaning Oven, Washer, Plumbed For Ice Maker
    • Laundry: Washer Hookup, Dryer Hookup
    Features
    • Attic, Built-in Features, Ceiling Fan(s), Cathedral Ceiling(s), Eat-in Kitchen, Granite Counters, Pantry, Programmable Thermostat, Split Bedrooms, Skylights, Walk-In Closet(s), Wired for Sound, Window Treatments, Storage, Workshop
    • Flooring: Ceramic Tile, Wood
    • Windows: Double Pane Windows, Vinyl, Wood Frames, Blinds, Drapes, Skylight(s)
    • Basement: Other,See Remarks,Unfinished,Crawl Space
    • Number of fireplaces: 1
    • Fireplace features: Living Room, Wood Burning
    Interior area
    • Total structure area: 1,860
    • Total interior livable area: 1,860 sqft

    Property

    Parking
    • Total spaces: 2
    • Parking features: Attached, Garage, Garage Door Opener
    • Has attached garage: Yes
    • Covered spaces: 2
    Features
    • Levels: One
    • Stories: 1
    • Patio & porch: Covered, Deck, Porch
    • Exterior features: Concrete Driveway
    • Pool features: Pool, Community
    • Spa features: Community
    • Fencing: None
    • Has view: Yes
    • View description: Lake
    • Has water view: Yes
    • Water view: Lake
    • Body of water: Loch Lomond
    Lot
    • Size: 0.72 Acres
    • Features: Cleared, Cul-De-Sac, City Lot, Landscaped, Level, Near Park, Rolling Slope, Resort Property, Subdivision, Views, Wooded, Close to Clubhouse
    Details
    • Additional structures: None
    • Parcel number: 1640335000
    • Zoning description: Residential
    • Special conditions: None

    Construction

    Type & style
    • Home type: SingleFamily
    • Architectural style: Traditional
    • Property subtype: Single Family Residence
    Materials
    • Frame, Rock, Stucco
    • Foundation: Block, Crawlspace
    • Roof: Architectural,Shingle
    Condition
    • New construction: No
    • Year built: 1995

    Utilities & green energy

    • Sewer: Septic Tank
    • Water: Public
    • Utilities for property: Cable Available, Electricity Available, Fiber Optic Available, Propane, Phone Available, Septic Available, Water Available

    Community & HOA

    Community
    • Features: Biking, Clubhouse, Dock, Fitness, Golf, Playground, Recreation Area, Sauna, Tennis Court(s), Lake, Near Fire Station, Park, Pool, Shopping, Trails/Paths
    • Security: Security System, Fire Sprinkler System, Smoke Detector(s)
    • Subdivision: Dunedin Sub Bvv
    HOA
    • Services included: See Agent
    Location
    • Region: Bella Vista

    Financial & listing details

    • Price per square foot: $238/sqft
    • Tax assessed value: $382,710
    • Annual tax amount: $1,750
    • Date on market: 6/6/2023
    • Cumulative days on market: 1 day

    Price history

    DateEventPrice
    7/21/2023Sold$420,000+0.2%$226/sqft
    Source: ArkansasOne MLS #1247645 Report a problem
    6/8/2023Pending sale$418,988$225/sqft
    Source: RE/MAX of Arkansas #1247645 Report a problem
    6/7/2023Listed for sale$418,988+100.5%$225/sqft
    Source: ArkansasOne MLS #1247645 Report a problem
    2/16/2023Listing removed--
    Source: Zillow Rentals Report a problem
    1/18/2023Listed for rent$3,800$2/sqft
    Source: Zillow Rentals Report a problem
    10/20/2005Sold$209,000$112/sqft
    Source: Public Record Report a problem

    Public tax history

    YearProperty taxesTax assessment
    2025$3,359 -2.1%$76,542
    2024$3,430 +91.2%$76,542 +79.9%
    2023$1,794 +2.7%$42,540 +4.5%
    2022$1,746 +5.9%$40,690 +4.8%
    2021$1,648 +5.7%$38,840 +5%
    2020$1,560 -1.6%$36,990
    2019$1,585 $36,990
    2018$1,585 +6.2%$36,990
    2017$1,492 +1.3%$36,990
    2016$1,474 $36,990 -11.1%
    2015$1,474 -11.3%$41,630
    2014$1,661 -12.5%$41,630
    2013$1,898 $41,630
    2012-- $41,630
    2011$1,769 $41,630 -3.7%
    2010-- $43,230 -0.8%
    2009-- $43,600
    2008-- $43,600 +0.8%
    2007-- $43,260
    2006-- $43,260 +28.1%
    2005-- $33,760
    2004-- $33,760
    2003-- $33,760
    2002-- $33,760 -2.8%
    2001-- $34,720
    2000-- $34,720
    Find assessor info on the county website

    Neighborhood: 72715

    Nearby schools

    GreatSchools rating
    Schools provided by the listing agent
    • District: Gravette

    Source: ArkansasOne MLS. This data may not be complete. We recommend contacting the local school district to confirm school assignments for this home.

    Get pre-qualified for a loan
    At Zillow Home Loans, we can pre-qualify you in as little as 5 minutes with no impact to your credit score.

    An equal housing lender. NMLS #10287.

    Sell for more on Zillow
    Get a Zillow Showcase℠ listing at no additional cost and you could sell for .
    $442,600
    2% more
    +$8,852
    With Zillow Showcase(estimated)
    $451,452