Best and final offers due Tuesday 4/21 by 3pm with an answer around 5pm.
Step into this beautifully designed 4-bedroom contemporary home, where soaring vaulted ceilings and an open, light-filled layout create an inviting atmosphere. The spacious living room with wood burning insert serves as the heart of the home. Ample room for the piano makes it ideal for music lovers or those who appreciate a statement space.
The versatile first-floor bedroom is currently used as a comfortable office and TV room, perfect for today's flexible lifestyle needs. Three generously sized bedrooms and 2 full bathrooms that provide both privacy and comfort await you upstairs.
The updated kitchen with convenient pass throughs to both the the dining room and living room allows for an open feel yet privacy as you prepare meals.
The first floor laundry makes it easy to transition to first floor living and the semi finished basement adds additional living space while plenty of storage space remains.
Don't miss the opportunity to own this contemporary gem that effortlessly combines elegance, versatility, and space.
Pending
$450,000
10 Durham Way, Clifton Park, NY 12065
4beds
1,952sqft
Single Family Residence, Residential
Built in 1986
0.54 Acres Lot
$487,800 Zestimate®
$231/sqft
$-- HOA
What's special
Three generously sized bedroomsVersatile first-floor bedroomOpen light-filled layoutFirst floor laundryPlenty of storage spaceSoaring vaulted ceilings
- 96 days |
- 67 |
- 1 |
Likely to sell faster than
Zillow last checked:
Listing updated:
Listed by:
Berkshire Hathaway Home Services Blake 518-584-0060,
Christina M VanDerwerker 518-598-9973
Source: Global MLS,MLS#: 202615286
Facts & features
Interior
Bedrooms & bathrooms
- Bedrooms: 4
- Bathrooms: 3
- Full bathrooms: 3
Primary bedroom
- Level: Second
- Area: 199.32
- Dimensions: 13.20 x 15.10
Bedroom
- Description: currently used as an office/tv room
- Level: First
- Area: 136.64
- Dimensions: 12.20 x 11.20
Bedroom
- Level: Second
- Area: 138.6
- Dimensions: 13.20 x 10.50
Bedroom
- Level: Second
- Area: 172.9
- Dimensions: 13.30 x 13.00
Primary bathroom
- Level: Second
Full bathroom
- Level: First
Full bathroom
- Level: Second
Basement
- Description: partially finished
- Level: Basement
Dining room
- Level: First
- Area: 179.47
- Dimensions: 13.10 x 13.70
Kitchen
- Level: First
- Area: 126.5
- Dimensions: 11.50 x 11.00
Living room
- Level: First
- Area: 409.64
- Dimensions: 26.60 x 15.40
Heating
- Fireplace Insert, Forced Air, Natural Gas, Space Heater, Wood
Cooling
- Central Air
Appliances
- Included: Dishwasher, Electric Oven, Freezer, Gas Water Heater, Indoor Grill, Microwave, Refrigerator, Washer/Dryer
- Laundry: In Bathroom, Main Level
Features
- Grinder Pump, High Speed Internet, Vaulted Ceiling(s), Eat-in Kitchen
- Flooring: Tile, Carpet, Hardwood, Laminate
- Doors: Sliding Doors
- Windows: Skylight(s), Blinds, Double Pane Windows
- Basement: Finished,Full,Interior Entry,Unfinished
- Number of fireplaces: 1
- Fireplace features: Wood Burning Stove, Basement, Insert, Living Room, Wood Burning
Interior area
- Total structure area: 1,952
- Total interior livable area: 1,952 sqft
- Finished area above ground: 1,952
- Finished area below ground: 800
Video & virtual tour
Property
Parking
- Total spaces: 4
- Parking features: Off Street, Paved, Attached, Driveway, Garage Door Opener
- Garage spaces: 2
- Has uncovered spaces: Yes
Features
- Patio & porch: Deck
- Exterior features: None
Lot
- Size: 0.54 Acres
- Features: Level, Wooded, Corner Lot, Cul-De-Sac, Landscaped
Details
- Parcel number: 412400 283.19210
- Special conditions: Standard
Construction
Type & style
- Home type: SingleFamily
- Architectural style: Contemporary
- Property subtype: Single Family Residence, Residential
Materials
- Wood Siding
- Foundation: Block
- Roof: Shingle,Asphalt
Condition
- New construction: No
- Year built: 1986
Utilities & green energy
- Electric: Underground, Circuit Breakers, Generator
- Sewer: Public Sewer
- Water: Public
- Utilities for property: Underground Utilities
Community & HOA
HOA
- Has HOA: No
Location
- Region: Clifton Park
Financial & listing details
- Price per square foot: $231/sqft
- Tax assessed value: $487,500
- Annual tax amount: $7,354
- Date on market: 4/17/2026
Estimated market value
$487,800
$463,000 - $512,000
$3,162/mo
Price history
| Date | Event | Price |
|---|---|---|
| 4/22/2026 | Pending sale | $450,000$231/sqft |
Source:  Global MLS #202615286 Report a problem Global MLS #202615286 Report a problem | ||
| 4/17/2026 | Listed for sale | $450,000$231/sqft |
Source: Global MLS #202615286 Report a problem | ||
Public tax history
| Year | Property taxes | Tax assessment |
|---|---|---|
| 2025 | -- | $175,500 |
| 2024 | -- | $175,500 |
| 2023 | -- | $175,500 |
| 2022 | -- | $175,500 |
| 2021 | -- | $175,500 |
| 2020 | -- | $175,500 |
| 2019 | -- | $175,500 |
| 2018 | -- | $175,500 |
| 2017 | $5,985 +318.1% | $175,500 |
| 2016 | $1,431 +0% | $175,500 |
| 2015 | $1,431 -75% | $175,500 |
| 2014 | $5,734 | $175,500 |
| 2013 | -- | $175,500 |
| 2012 | -- | $175,500 |
| 2011 | -- | $175,500 |
| 2010 | -- | $175,500 |
| 2009 | -- | $175,500 |
| 2008 | -- | $175,500 |
| 2007 | -- | $175,500 |
| 2006 | -- | $175,500 |
| 2005 | -- | $175,500 |
| 2004 | -- | $175,500 |
| 2003 | -- | $175,500 |
| 2002 | -- | $175,500 |
| 2001 | -- | $175,500 |
| 2000 | -- | $175,500 |
Find assessor info on the county website
Monthly payment
Climate risks
Neighborhood: 12065
Nearby schools
GreatSchools rating
- 7/10Okte Elementary SchoolGrades: K-5Distance: 0.8 mi
- 8/10Acadia Middle SchoolGrades: 6-8Distance: 3.7 mi
- 8/10Shenendehowa High SchoolGrades: 9-12Distance: 3.4 mi
Schools provided by the listing agent
- High: Shenendehowa
Source: Global MLS. This data may not be complete. We recommend contacting the local school district to confirm school assignments for this home.
- $538,8004 bd2 ba2.2k sqft10 Princess Pine Dr, Clifton Park, NY 12065Off Market
- $534,2004 bd3 ba2.2k sqft12 Durham Way, Clifton Park, NY 12065Off Market

- $529,4004 bd3 ba1.9k sqft9 Bittersweet Ln, Clifton Park, NY 12065Off Market
- $700,0004 bd3 ba2.8k sqft11 Durham Way, Clifton Park, NY 12065Sold
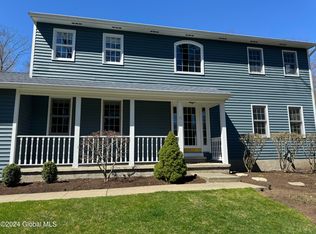
- $627,4004 bd2 ba2.9k sqft9 Durham Way, Clifton Park, NY 12065Off Market
- $520,0003 bd3 ba2.2k sqft13 Princess Pine Dr, Clifton Park, NY 12065Sold
- $586,6004 bd2 ba2.6k sqft11 Bittersweet Ln, Clifton Park, NY 12065Off Market
- $554,2004 bd3 ba2.2k sqft7 Durham Way, Clifton Park, NY 12065Off Market
A local agent can set up tours, give advice and negotiate with sellers.
Similar homes
- $499,9004 bd3 ba2k sqft15 Arbor Lane, Clifton Park, NY 12065Active
 MLS ID #202620478, Kadijah Johnson, Listing by: Hunt ERA. Global MLS
 - $569,9003 bd2 ba1.7k sqft312 Vischer Ferry Road, Clifton Park, NY 12065Active
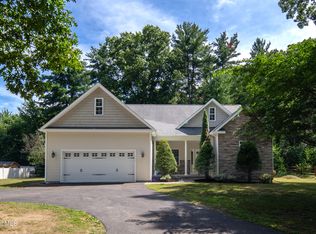 MLS ID #202622142, Binglin Li, Listing by: KW Platform. Global MLS
 - $425,0003 bd2 ba1.6k sqft113 Sugar Hill Road, Rexford, NY 12148Active
 MLS ID #202621263, Kyle R DeMeo, Listing by: KW Platform. Global MLS
 - $449,9003 bd2 ba1.6k sqft60 Denison Road, Schenectady, NY 12309Active
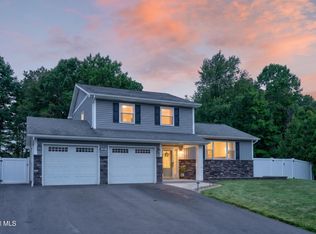 MLS ID #202621003, Brandi Weis, Listing by: Capital Realty Experts LLC. Global MLS
 - $490,0004 bd3 ba2.3k sqft3 Ashford Lane, Niskayuna, NY 12309ActiveMLS ID #202619814, Sandy A Speranza, Listing by: Howard Hanna Capital Inc. Global MLS
- $599,0004 bd3 ba2.1k sqft29 Stony Brook Drive, Rexford, NY 12148ActiveMLS ID #202619968, Scott G Roberts, Listing by: Sterling Real Estate Group. Global MLS
- $437,5003 bd2 ba1.8k sqft949 Morgan Avenue, Niskayuna, NY 12309ActiveMLS ID #202620559, Faith H Adamec, Listing by: RE/MAX Capital. Global MLS
- $499,9004 bd2 ba1.9k sqft10 Marco Polo Drive, Latham, NY 12110ActiveMLS ID #202621205, Rosemarie Durant, Listing by: Coldwell Banker Prime Properties. Global MLS
- $400,0003 bd2 ba1.6k sqft13 Marie Parkway, Loudonville, NY 12211ActiveMLS ID #202620899, Marisa Multari, Listing by: Miranda Real Estate Group Inc. Global MLS
- $499,9004 bd3 ba2k sqft4 Carlyle Court, Ballston Lake, NY 12019ActiveMLS ID #202621246, Kevin Clancy, Listing by: Clancy Real Estate. Global MLS
- $399,9005 bd3 ba2.4k sqft1117 Balltown Road, Niskayuna, NY 12309ActiveMLS ID #202620725, Heather A Perry, Listing by: Red Door Realty NY Inc. Global MLS
- $320,0003 bd3 ba1.8k sqft4501 S Foxwood Drive, Clifton Park, NY 12065ActiveMLS ID #202621143, David P Koes, Listing by: Find Advisors. Global MLS
- $429,9003 bd2 ba1.5k sqft337 Quackenbush Road, Schenectady, NY 12306ActiveMLS ID #202620974, Robert Crevatas, Listing by: Howard Hanna Capital Inc. Global MLS
- $419,9003 bd2 ba1.1k sqft2 Melissa Court, Albany, NY 12205ActiveMLS ID #202621215, Bryon Phelps, Listing by: Sterling Real Estate Group. Global MLS
- $525,0003 bd2 ba1.9k sqft6 Halfmoon Drive, Waterford, NY 12188ActiveMLS ID #202620380, Judith Gabler, Listing by: Gabler Realty, LLC. Global MLS
- $369,4104 bd3 ba1.8k sqft1130 S Country Club Drive, Niskayuna, NY 12309ActiveMLS ID #202619938, Melissa Fearn, Listing by: Realty One Group Key. Global MLS
- $375,0004 bd2 ba1.5k sqft11 Warren Cemetery Road, Hoosick Falls, NY 12090ActiveMLS ID #202622144, Kristin M McClenaghan, Listing by: Howard Hanna Capital Inc. Global MLS
- $469,0003 bd2 ba1.4k sqft15 Southern Drive, Latham, NY 12110ActiveMLS ID #202619520, Mary Canova, Listing by: Gabler Realty, LLC. Global MLS
- $434,9004 bd2 ba1.6k sqft129 Okara Drive, Schenectady, NY 12303ActiveMLS ID #202618533, Joseph Guice, Listing by: Howard Hanna Capital Inc. Global MLS
- $449,0003 bd2 ba2.1k sqft12 Rip Van Lane, Ballston Spa, NY 12020ActiveMLS ID #202620278, Kate R Naughton, Listing by: Roohan Realty. Global MLS
