Chiltonville is the setting for this charming one level Cape Ranch style home. Features include and not limited too, Kitchen with center island, dining room, large living room with fireplace. Attached 2 car garage. In-ground pool with solar heating for it (panels belong to home) The basement also has a 1/2 bath and fireplace. Irrigation system (always a plus). UPGRADES per owner dates approx: Central AC 2019, 3 Season porch 13x16 2016, 10x12 fir planking deck 2016, new pool liner 2018, Aluminum trim upgrade exterior 2019, 2020 solar panels to heat in-ground pool, New inside oil tank 2017. Heating system has 3 zones (2 on first floor, 1 in basement) new 200 amp AC panel with generator transfer switch 2021, outside outlet for generator 2021, new panel outside 2021, Full bath and 1/2 bath updated with walls, floors and fixtures. In living room the fake ceiling beams were removed and built in bookcases and recessed lighting were added.
Sold for $662,000
$662,000
10 Dwight Ave, Plymouth, MA 02360
2beds
1,752sqft
Single Family Residence
Built in 1962
0.61 Acres Lot
$749,200 Zestimate®
$378/sqft
$3,343 Estimated rent
Home value
$749,200
$712,000 - $787,000
$3,343/mo
Zestimate® history
Owner options
List your home for rent
$3,343/mo
Rent Zestimate®
Find your next renter with Zillow Rental Manager. Plus, with online applications, you can quickly screen prospective tenants – for free.
$3,343/mo
Rent Zestimate®
Refinance and save
$4,199/mo
Est. payment
Refinancing to a lower rate could help reduce your monthly payments and save thousands over the life of the loan.
$4,199/mo
Est. payment
Explore your selling options
Work with a Zillow partner agent
Leverage their expertise and Zillow's premium Showcase listings to get your home seen by more buyers.
Get startedList with your own agent
Get your home in front of millions of buyers by listing it on Zillow.
Learn how to do itSell it yourself
Take full control of how buyers see your home on Zillow by listing For Sale by Owner (FSBO).
List your homeWhat's special
New panelCenter islandRecessed lightingFake ceiling beamsBuilt in bookcasesNew inside oil tankCentral ac
Zillow last checked:
Listing updated:
Listed by:
Christopher Neri 508-846-3854,
RE/MAX Real Estate Center 508-746-8402,
Sandra Smith 508-415-0509
Bought with:
Lindsay Saba
Tri Town Associates
Source: MLS PIN,MLS#: 73197192
Facts & features
Interior
Bedrooms & bathrooms
- Bedrooms: 2
- Bathrooms: 3
- Full bathrooms: 1
- 1/2 bathrooms: 2
Primary bedroom
- Level: First
Bedroom 2
- Level: First
Primary bathroom
- Features: No
Dining room
- Level: First
Kitchen
- Level: First
Living room
- Features: Flooring - Hardwood, Pocket Door
- Level: Main,First
Office
- Level: First
Heating
- Baseboard, Oil
Cooling
- Central Air
Appliances
- Included: Dishwasher, Refrigerator
- Laundry: In Basement, Electric Dryer Hookup, Washer Hookup
Features
- Home Office
- Flooring: Wood, Hardwood
- Windows: Insulated Windows, Storm Window(s)
- Basement: Full,Walk-Out Access,Interior Entry,Unfinished
- Number of fireplaces: 1
- Fireplace features: Living Room
Interior area
- Total structure area: 1,752
- Total interior livable area: 1,752 sqft
Property
Parking
- Total spaces: 8
- Parking features: Attached, Paved Drive, Off Street
- Attached garage spaces: 2
- Uncovered spaces: 6
Features
- Patio & porch: Deck - Wood, Covered
- Exterior features: Deck - Wood, Covered Patio/Deck, Pool - Inground Heated
- Has private pool: Yes
- Pool features: Pool - Inground Heated
- Waterfront features: Ocean, 1 to 2 Mile To Beach, Beach Ownership(Public)
Lot
- Size: 0.61 Acres
Details
- Parcel number: 1118623
- Zoning: R25
Construction
Type & style
- Home type: SingleFamily
- Architectural style: Ranch
- Property subtype: Single Family Residence
Materials
- Frame
- Foundation: Concrete Perimeter
- Roof: Shingle
Condition
- Year built: 1962
Utilities & green energy
- Electric: Circuit Breakers, Generator Connection
- Sewer: Private Sewer
- Water: Public
- Utilities for property: for Electric Range, for Electric Oven, for Electric Dryer, Washer Hookup, Generator Connection
Community & HOA
Community
- Features: Public Transportation, Shopping, Park, Walk/Jog Trails, Stable(s), Golf, Medical Facility, Highway Access, Marina, Public School
HOA
- Has HOA: No
Location
- Region: Plymouth
Financial & listing details
- Price per square foot: $378/sqft
- Tax assessed value: $436,000
- Annual tax amount: $6,447
- Date on market: 1/16/2026
Price history
| Date | Event | Price |
|---|---|---|
| 3/18/2024 | Sold | $662,000+0.3%$378/sqft |
Source: MLS PIN #73197192 Report a problem | ||
| 1/30/2024 | Contingent | $659,900$377/sqft |
Source: MLS PIN #73197192 Report a problem | ||
| 1/28/2024 | Listed for sale | $659,900+83.3%$377/sqft |
Source: MLS PIN #73197192 Report a problem | ||
| 7/1/2014 | Sold | $360,000+0%$205/sqft |
Source: Public Record Report a problem | ||
| 3/31/2014 | Listed for sale | $359,900+7.1%$205/sqft |
Source: Joe Botelho Real Estate, Inc. #71652495 Report a problem | ||
| 9/30/2002 | Sold | $336,000+140%$192/sqft |
Source: Public Record Report a problem | ||
| 9/2/1997 | Sold | $140,000$80/sqft |
Source: Public Record Report a problem | ||
Public tax history
| Year | Property taxes | Tax assessment |
|---|---|---|
| 2025 | $7,023 +5.7% | $553,400 +7.2% |
| 2024 | $6,642 +4.6% | $516,100 +11.4% |
| 2023 | $6,352 -1.5% | $463,300 +10.9% |
| 2022 | $6,447 +2.9% | $417,800 +7.7% |
| 2021 | $6,267 +2.5% | $387,800 +3.7% |
| 2020 | $6,113 +2.9% | $373,900 +4.2% |
| 2019 | $5,938 +7.3% | $359,000 +6.8% |
| 2018 | $5,532 +4.8% | $336,100 +5.6% |
| 2017 | $5,279 +3.2% | $318,400 +1.3% |
| 2016 | $5,114 +6.3% | $314,300 +1.5% |
| 2015 | $4,811 +3.6% | $309,600 +0.9% |
| 2014 | $4,643 +1.5% | $306,900 -3.2% |
| 2013 | $4,574 +4.3% | $317,000 |
| 2012 | $4,387 +8.3% | $317,000 +2% |
| 2011 | $4,052 +3.7% | $310,700 -1.2% |
| 2010 | $3,906 +2% | $314,500 -9.1% |
| 2009 | $3,830 +0.4% | $346,000 -6.3% |
| 2008 | $3,813 +2.4% | $369,100 -3.7% |
| 2007 | $3,722 +4% | $383,300 +5.8% |
| 2006 | $3,580 +4% | $362,300 +9.8% |
| 2005 | $3,442 -6.6% | $330,000 +5.8% |
| 2004 | $3,685 +19.4% | $312,000 +24.4% |
| 2003 | $3,086 -4% | $250,900 +27.2% |
| 2001 | $3,216 +0% | $197,300 +13.5% |
| 1999 | $3,215 | $173,900 |
Find assessor info on the county website
Neighborhood: Chiltonville
Nearby homes
- $763,2003 bd1 ba2.2k sqft8 Dwight Ave, Plymouth, MA 02360Off Market
- $835,2003 bd2 ba2.5k sqft6 Dwight Ave, Plymouth, MA 02360Off Market
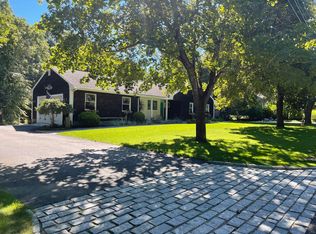
- $784,5003 bd2 ba2.3k sqft9 Dwight Ave, Plymouth, MA 02360Off Market
- $716,6002 bd3 ba2.9k sqft5 Dwight Ave, Plymouth, MA 02360Off Market
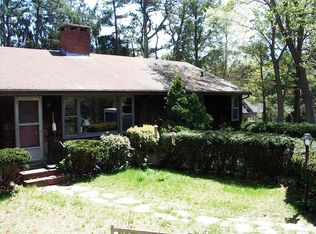
- $567,9003 bd1 ba1.2k sqft9 Pierce Ave, Plymouth, MA 02360Off Market
- $765,2004 bd2 ba1.7k sqft7 Pierce Ave, Plymouth, MA 02360Off Market
- $611,0003 bd1 ba2.2k sqft11 Pierce Ave, Plymouth, MA 02360Off Market
- $720,5003 bd3 ba1.7k sqft5 Bunker Hill Rd, Plymouth, MA 02360Off Market
Nearby schools
GreatSchools rating
- 8/10Nathaniel Morton Elementary SchoolGrades: K-5Distance: 1.3 mi
- 5/10Plymouth Community Intermediate SchoolGrades: 6-8Distance: 1.6 mi
- 5/10Plymouth North High SchoolGrades: 9-12Distance: 0.6 mi
Get a cash offer in 3 minutes
Find out how much your home could sell for in as little as 3 minutes with a no-obligation cash offer.
Estimated market value
$749,200
Get a cash offer in 3 minutes
Find out how much your home could sell for in as little as 3 minutes with a no-obligation cash offer.
Estimated market value
$749,200
Nearby cities
Nearby neighborhoods
Nearby zip codes
Other Plymouth Topics
