Skip main navigation
Off market
  • Price Unknown

    10 E 10th St, New York, NY 10003

    3beds
    2,367sqft
    Apartment
    Built in ----
    -- sqft lot
    $-- Zestimate®
    $--/sqft
    $10,355 Estimated rent

    Home value

    Not available

    Estimated sales range

    Not available

    $10,355/mo

    Zestimate® history
    Loading
    Loading...

    Owner options

    List your home for rent

    $10,355/mo

    Rent Zestimate®

    Find your next renter with Zillow Rental Manager. Plus, with online applications, you can quickly screen prospective tenants – for free.

    Learn more

    $10,355/mo

    Rent Zestimate®

    Refinance and save

    Refinancing to a lower rate could help reduce your monthly payments and save thousands over the life of the loan.

    See today's rates

    Explore your selling options

    Work with a Zillow partner agent

    Leverage their expertise and Zillow's premium Showcase listings to get your home seen by more buyers.

    Get started

    List with your own agent

    Get your home in front of millions of buyers by listing it on Zillow.

    Learn how to do it

    Sell it yourself

    Take full control of how buyers see your home on Zillow by listing For Sale by Owner (FSBO).

    List your home

    What's special

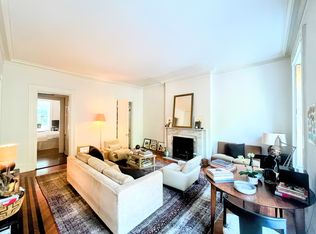
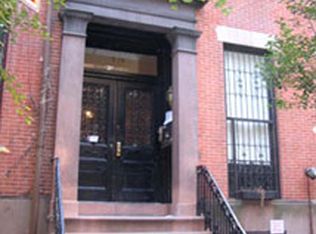
    This grand three-bedroom, three-bathroom duplex is a rare gem in the heart of Greenwich Village in a classic townhome on one of Manhattan's most idyllic blocks between Fifth Avenue and University Place. This is an updated residence that also boasts its original breathtaking 19th century details. Upon entering the ground floor of the townhouse, a hallway leads to the main entrance of this home and a large foyer. Stairs to the right lead up to the parlor floor, complete with living room, dining room, kitchen, bedroom with en-suite bathroom, and sitting area. The 13-foot ceilings throughout the parlor floor emphasize the enchanting views. The sitting area, living and dining room are open but distinctly separated with plenty of room for entertaining. They combine to create the epitome of glamorous New York living while also a lending a sense of a serenity. Both the living and dining rooms have large, handsome, decorative, black marble fireplaces. The floors have been refinished but maintain their original inlaid artistry. In the front where the dining room is located, are oversized windows overlooking a tree-lined street and an 1879 Lockwood DeForest building. The adjacent kitchen skillfully blends contemporary stainless steel and chrome with custom-designed Mid-Century Modern cabinetry that reaches the ceiling, offering a remarkable amount of storage for any Manhattan home. This unique kitchen is highlighted by 5-foot tall windows. To the back of the parlor, floor-to-ceiling glass panels and patio doors immediately draw attention to the stunning terrace with stairs that lead down to a private garden and fountain. The stone tile garden is thoughtfully filled with beautiful greenery that make this a quintessentially New York backyard retreat. It is also grill ready. Back on the ground floor is the primary bedroom with a private garden entrance, ensuite bathroom, home office, dressing room/walk-in closet and hallway with shelving and additional closets. Across the foyer with the 3rd bathroom and dedicated washer/dryer closet, is another bedroom/studio with its own kitchenette. This could easily be converted into a private office space to greet clients because of the separate entrance away from living quarters. The beautiful flooring throughout has been masterfully renovated by Norwegian Wood. An application requiring financial, income and credit information as well as references is required for landlord approval, but with a quicker approval process than buildings. This is for tenants who want something private, quiet, and uniquely downtown Manhattan. Call to arrange for a special viewing.

    This property is off market, which means it's not currently listed for sale or rent on Zillow. This may be different from what's available on other websites or public sources.
    Zillow last checked:

    Listing updated:

    Source: Zillow Rentals

    Facts & features

    Interior

    Bedrooms & bathrooms
    • Bedrooms: 3
    • Bathrooms: 3
    • Full bathrooms: 3
    Rooms
    • Room types: []
    Appliances
    • Included: Dishwasher, Dryer, Washer
    • Laundry: In Unit, Shared
    Features
    • View, Walk In Closet
    • Flooring: Hardwood
    Interior area
    • Total interior livable area: 2,367 sqft

    Property

    Parking
    • Details: Contact manager
    Features
    • Exterior features: Broker Exclusive, Fios Available, Garden, Nyc Evacuation 6, Terrace, Walk In Closet
    • Has view: Yes
    • View description: Park View

    Construction

    Type & style
    • Home type: Apartment
    • Property subtype: Apartment

    Community & HOA

    Location
    • Region: New York

    Financial & listing details

    • Date on market: 7/19/2024
    • Lease term: Contact For Details

    Price history

    DateEventPrice
    9/13/2024Listing removed$18,000$8/sqft
    Source: Zillow Rentals Report a problem
    7/19/2024Listed for rent$18,000+176.9%$8/sqft
    Source: Zillow Rentals Report a problem
    9/8/2020Listing removed$6,500$3/sqft
    Source: Sotheby's International Realty Report a problem
    8/6/2020Price change$6,500+12.1%$3/sqft
    Source: Sotheby's International Realty Report a problem
    8/4/2020Listed for rent$5,800$2/sqft
    Source: Sotheby's International Realty Report a problem

    Public tax history

    Tax history is unavailable.

    Neighborhood: Greenwich Village

    Nearby schools

    GreatSchools rating