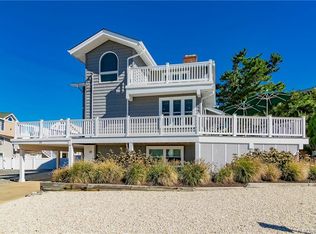
Please note the pool is a virtual photo that will be installed in September. Beach Haven – Fully Renovated, Thoughtfully Designed, Ideally Located Perfectly situated just one-off the ocean in the heart of Beach Haven’s most coveted location, this spectacular home is perfect for anyone who values the beauty of ocean views and the ease of luxurious island living. From the freshly redone exterior to every thoughtfully reimagined room inside, the entire home has been beautifully and comprehensively renovated—seamlessly blending timeless coastal charm with today’s modern comforts. Rising to the very top, you’ll discover the crown jewel of the home: a sun-splashed, reversed-living great room that captures breathtaking ocean views through expansive windows. Open-concept living creates the perfect setting for relaxed gatherings and unforgettable family meals. The chef’s kitchen is outfitted with custom cabinetry, quartz countertops, a Wolf range, SubZero refrigeration, and a large center island with built-in microwave and drawer fridges for effortless entertaining. Step onto the covered deck for your morning coffee with a view—or ascend to the rooftop deck to take in 360° panoramas of the island and some of the most spectacular sunsets LBI is known for. The bedroom level below offers smartly designed spaces for multi-generational living. A spacious master suite boasts its own private, covered balcony and a tucked-away office for quiet work or reading. A whimsical ensuite for the kids features both a bunk bed and queen-sized bed. Just a few steps beyond, a private family suite pairs a king-size bedroom with an adjoining twin bedroom and shared bath—made even more special by the stunning views of the ocean from this level. Creatively attached to the main house for a fluid, cohesive flow, the ground-floor original home has been lovingly preserved and thoughtfully restored to reflect the nostalgia of old Beach Haven. Every inch has been refreshed, yet the warmth and authenticity remain. A true gathering space, it welcomes you with weathered shiplap walls, wooden ceilings, vintage-style doors, and wide-plank floors that tell a story. The lower-level hangout includes a bunk room, a game room with an arcade and official shuffleboard table, a kitchenette, and a cozy living area centered around a brick fireplace with a stove insert. Whether you're relaxing on the front porch, diving into a board game, or enjoying a movie night, this level offers a creative and welcoming space brimming with character. Outside, the backyard is a lush retreat with mature landscaping, a garden nook, an outdoor shower to rinse off the beach, and a grilling area perfect for twilight dinners. And with an expansive private parking area and a two-car garage, you’ll have room for everyone and everything—an absolute rarity in this part of town. Located in the most sought-after section of Long Beach Island, just one-off the ocean and steps from the white sands, this home places you in the heart of downtown Beach Haven. From fine dining to casual bites, charming boutiques to ice cream parlors—Bay Village is your backyard. It's more than a house—it’s a place where generations come together, where memories are made, and where the magic of Beach Haven never fades.
Sold for $3,380,000
Zillow last checked:
Listing updated:
Bought with:
Bonnie Wells, 9231521
Coastal Living Real Estate Group
Source: Bright MLS,MLS#: NJOC2034876
Price history
| Date | Event | Price |
|---|---|---|
| 5/8/2026 | Sold | $3,380,000-8.5%$899/sqft |
Source:  Bright MLS #NJOC2034876 Report a problem Bright MLS #NJOC2034876 Report a problem | ||
| 5/5/2026 | Pending sale | $3,695,000$983/sqft |
Source: Bright MLS #NJOC2034876 Report a problem | ||
| 6/24/2025 | Listed for sale | $3,695,000-5.1%$983/sqft |
Source: Bright MLS #NJOC2034876 Report a problem | ||
| 6/18/2025 | Listing removed | $3,895,000$1,036/sqft |
Source: Bright MLS #NJOC2031184 Report a problem | ||
| 1/22/2025 | Listed for sale | $3,895,000-2.5%$1,036/sqft |
Source: Bright MLS #NJOC2031184 Report a problem | ||
| 10/30/2024 | Listing removed | $3,995,000$1,063/sqft |
Source: Bright MLS #NJOC2020994 Report a problem | ||
| 5/12/2024 | Listed for sale | $3,995,000-4.8%$1,063/sqft |
Source: Bright MLS #NJOC2020994 Report a problem | ||
| 9/6/2023 | Listed for sale | $4,195,000-2.3%$1,116/sqft |
Source: Bright MLS #NJOC2020994 Report a problem | ||
| 6/16/2023 | Listing removed | -- |
Source:  MoreMLS #22305883 Report a problem MoreMLS #22305883 Report a problem | ||
| 3/4/2023 | Listed for sale | $4,295,000-6.5%$1,142/sqft |
Source: Bright MLS #NJOC2016850 Report a problem | ||
| 12/20/2022 | Listing removed | -- |
Source:  RE/MAX International Report a problem RE/MAX International Report a problem | ||
| 10/28/2022 | Price change | $4,595,000-6.1%$1,222/sqft |
Source: Bright MLS #NJOC2013610 Report a problem | ||
| 10/15/2022 | Price change | $4,895,000-7.6%$1,302/sqft |
Source: Bright MLS #NJOC2013610 Report a problem | ||
| 9/27/2022 | Listed for sale | $5,295,000+253%$1,408/sqft |
Source: Bright MLS #NJOC2013610 Report a problem | ||
| 1/25/2018 | Sold | $1,500,000-6.2%$399/sqft |
Source: Public Record Report a problem | ||
| 12/30/2017 | Pending sale | $1,599,000$425/sqft |
Source: RE/MAX At Barnegat Bay - SB #4034327 Report a problem | ||
| 11/3/2017 | Price change | $1,599,000-4.5%$425/sqft |
Source: RE/MAX At Barnegat Bay - SB #4034327 Report a problem | ||
| 10/12/2017 | Price change | $1,675,000-1.4%$445/sqft |
Source: RE/MAX At Barnegat Bay #4034327 Report a problem | ||
| 8/9/2017 | Price change | $1,699,000-5.6%$452/sqft |
Source: RE/MAX at Barnegat Bay Long Beach Island #4026811 Report a problem | ||
| 5/4/2017 | Listed for sale | $1,799,000+24.1%$478/sqft |
Source: RE/MAX At Barnegat Bay - SB #4026811 Report a problem | ||
| 6/7/2004 | Sold | $1,450,000$386/sqft |
Source: Public Record Report a problem | ||
Get a cash offer in 3 minutes
Find out how much your home could sell for in as little as 3 minutes with a no-obligation cash offer.
Estimated market value
$3,440,500
