Skip main navigation
Off market
  • $3,696,400

    10 E 14th St Front 1, New York, NY 10003

    3beds
    3,000sqft
    Condo
    Built in 1930
    -- sqft lot
    $3,696,400 Zestimate®
    $1,232/sqft
    $17,718 Estimated rent

    Home value

    $3,696,400

    $3.14M - $4.40M

    $17,718/mo

    Zestimate® history
    Loading
    Loading...

    Owner options

    List your home for rent

    $17,718/mo

    Rent Zestimate®

    Find your next renter with Zillow Rental Manager. Plus, with online applications, you can quickly screen prospective tenants – for free.

    Learn more

    $17,718/mo

    Rent Zestimate®

    Refinance and save

    $25,061/mo

    Est. payment

    Refinancing to a lower rate could help reduce your monthly payments and save thousands over the life of the loan.

    See today's rates

    $25,061/mo

    Est. payment

    Explore your selling options

    Work with a Zillow partner agent

    Leverage their expertise and Zillow's premium Showcase listings to get your home seen by more buyers.

    Get started

    List with your own agent

    Get your home in front of millions of buyers by listing it on Zillow.

    Learn how to do it

    Sell it yourself

    Take full control of how buyers see your home on Zillow by listing For Sale by Owner (FSBO).

    List your home

    What's special

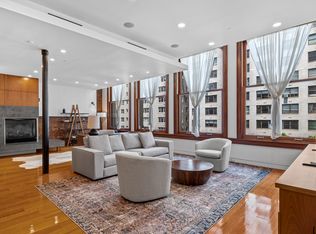
    LIVE/WORK CONDO! Private Boutique Building with only 3 Neighbors!!! Ascend into this luxuriously spacious Chateau nestled in downtowns most iconic and vibrant Union Square neighborhood. Boasting with over 5,000 sq. ft. of living and outdoor space you will notice the spacious ceilings ranging from 9 to 17 feet tall. As you leave the private key-locked elevator into the Penthouse, you are greeted by the breathtaking great room saturated with natural light. The living and dining spaces possess a wall of beautiful, walnut-framed windows and bookshelves as well as a stone gas-burning fireplace with custom lacquer mantle. The kitchen is equipped with a 3-seat eat-in island, honed Jerusalem Gold limestone countertops, a custom Anne Sacks mosaic tile backsplash with a matching hand-painted cherry tree mural, and a suite of high-end stainless steel appliances from Sub-Zero, Miele, and Thermador. The home office/3rd bedroom has custom cherry cabinets, bookshelves, and drawers as well as a custom closet and cinema center. Enter into the custom private elevator and raise to the all glass Conservatory on the 2nd floor, which looks onto the lovely outdoor terraces along with magical rooftop gardens. The features include 2.5 of freshly renovated bathrooms, key-locked elevator access, exposed brick walls, gorgeous hardwood floors, a gas-burning fireplace, custom built-ins, a sound system with ceiling speakers in all major rooms including the terrace and conservatory, two Miele dishwashers, wet bar, wine fridge, double oven, 5-burner gas cooktop with high-output chef-worthy 20,000 BTU central burner, generous walnut kitchen cabinets and closets, full sized washer and vented gas dryer, and an outdoor kitchen on the rooftop terrace. The master bedroom offers reach-in walnut closet, custom drawers, and a one-of-a-kind en-suite bathroom with 12 foot ceilings, heated floors, a private toilet room, exposed brick, Artistic Tile floors, Mother of Pearl walls, glass shelving, Sicis mosaics, dual vanity sinks, a walk-in double shower, a free- standing stainless steel and porcelain double soaking tub, and an enormous, double-height walk-in closet. The second bedroom has a pair of floor-to- ceiling closets and drawers and direct access to a Jack-and-Jill bathroom. The conservatory and spacious double garden are custom built, private, and unlike any other in the city. This conservatory doubles as an additional living room, lounge, entertainment pit, or office space. It has multiple entry points to the north and south facing gardens, which feature a plumbed gas grill, a gas fire pit, a sink and fridge, a timed irrigation system, custom furniture and storage, a pair of pergolas, and an elaborate lighting system. 10 East 14th is a pre-war, no smoking condominium located at the nexus of Union Square, Greenwich Village, and Meat Packing district. The building is just around the corner from 5th Avenue shops, Union Square Park restaurants, bars, cafes, Whole Foods and Trader Joes grocery stores, and Washington Square Park. Nearby subway lines include the 4/5/6/L/F/M/N/Q/R/W. Pets are welcome. While accessing the Matterport (3D Virtual) Tour, please use the elevator to navigate between floors.

    This property is not currently displayed as for sale or rent on Zillow. This may be different from what's on other websites or public sources.
    Facts & features

    Interior

    Bedrooms & bathrooms
    • Bedrooms: 3
    • Bathrooms: 3
    • Full bathrooms: 2
    • 1/2 bathrooms: 1
    Cooling
    • Central
    Appliances
    • Included: Dishwasher, Dryer, Washer
    Features
    • Has fireplace: Yes
    Interior area
    • Total interior livable area: 3,000 sqft

    Property

    Details
    • Parcel number: 005711502

    Construction

    Type & style
    • Home type: Condo
    Condition
    • Year built: 1930

    Community & HOA

    HOA
    • Has HOA: Yes
    • HOA fee: $2,060 monthly
    Location
    • Region: New York

    Financial & listing details

    • Price per square foot: $1,232/sqft
    • Tax assessed value: $1,413,151
    • Annual tax amount: $19,575

    Price history

    DateEventPrice
    2/10/2022Sold$2,300,000-54%$767/sqft
    Source: Public Record Report a problem
    3/17/2021Listing removed--
    Source: StreetEasy Report a problem
    12/3/2020Pending sale$4,999,500$1,667/sqft
    Source: Sotheby's International Realty #01311768 Report a problem
    11/2/2020Listed for sale$4,999,500+205.8%$1,667/sqft
    Source: Sotheby's International Realty #01311768 Report a problem
    11/4/2019Sold$1,635,040+5.8%$545/sqft
    Source: Public Record Report a problem
    3/22/2012Sold$1,545,000+4.4%$515/sqft
    Source: Public Record Report a problem
    7/28/2010Sold$1,480,000+3.8%$493/sqft
    Source: Public Record Report a problem
    2/3/2007Sold$1,425,550-68.7%$475/sqft
    Source: Public Record Report a problem
    6/9/2005Sold$4,550,000$1,517/sqft
    Source: Public Record Report a problem

    Public tax history

    YearProperty taxesTax assessment
    2025$19,575 +3.2%$635,918 +7.4%
    2024$18,972 +10.1%$592,004 +20%
    2023$17,236 $493,337 -7.7%
    2022-- $534,434 +25%
    2021-- $427,541 +3%
    2020-- $415,089 +20%
    2019$14,560 $345,911 +220%
    2018-- $108,083 -50.6%
    2017$431 $218,647 +8%
    2016$431 $202,451 +8%
    2015$431 -95%$187,455 +7.8%
    2014$8,591 $173,880 +8%
    2013-- $161,021 +31.4%
    2012-- $122,526 +50%
    2011-- $81,684 +0.5%
    2010-- $81,310 -2%
    2009-- $83,011
    Find assessor info on the county website

    Neighborhood: Greenwich Village

    Nearby schools

    GreatSchools rating