Another absolute stunner from JSPro Construction. Modern, Professionally designed, Oceanside Contemporary New Construction featuring 5 BR - 3.5 baths and nearly 2,400 sq. ft. Gourmet kitchen featuring a large center island with double stacked quartz counters and built in microwave, tile backsplash, and high end Thermador appliance package with Sub Zero refrigerator. Off the kitchen you'll find an expansive living area complete with vaulted ceilings and wood beams, gas fireplace, and a slider leading out to a large covered deck. Detailed, custom trim and shiplap throughout the entirety of the home. 4 bedrooms on the main level including a Junior Suite with it's own full bath attached. Top floor Master Suite features 12 foot ceilings, Large walk in closet with custom drawers and shelving, and beautiful Master Bath. 4 zone Sonos audio system - interior and exterior * 3 stop elevator * Built in shelving in all closets * Heated, saltwater fiberglass swimming pool * Rooftop deck * Nu Cedar siding * Whole house generator * Epoxy floors throughout the entire garage area * Indoor / outdoor bar area with TV hookup off the pool deck featuring a sliding window opening to a bar top * Outdoor shower * Extensive paver driveway and patio with professional landscaping. A truly amazing custom home with too many details to list. Located steps to the beach and close to shopping, parks, restaurants, and all the entertainment Long Beach Island has to offer.
Sold for $3,000,000
$3,000,000
10 E 20th Long, Beach Haven, NJ 08008
5beds
2,326sqft
Single Family Residence
Built in 2024
3,999 Square Feet Lot
$3,284,200 Zestimate®
$1,290/sqft
$4,436 Estimated rent
Home value
$3,284,200
$2.99M - $3.58M
$4,436/mo
Zestimate® history
Owner options
List your home for rent
$4,436/mo
Rent Zestimate®
Find your next renter with Zillow Rental Manager. Plus, with online applications, you can quickly screen prospective tenants – for free.
$4,436/mo
Rent Zestimate®
Refinance and save
$16,408/mo
Est. payment
Refinancing to a lower rate could help reduce your monthly payments and save thousands over the life of the loan.
$16,408/mo
Est. payment
Explore your selling options
Work with a Zillow partner agent
Leverage their expertise and Zillow's premium Showcase listings to get your home seen by more buyers.
Get startedList with your own agent
Get your home in front of millions of buyers by listing it on Zillow.
Learn how to do itSell it yourself
Take full control of how buyers see your home on Zillow by listing For Sale by Owner (FSBO).
List your homeWhat's special
Zillow last checked:
Listing updated:
Listed by:
Paul Metzger 609-618-9240,
Weichert Realtors - Ship Bottom
Bought with:
John R. Wuertz, 231089
BHHS Fox & Roach-Mt Laurel
Source: Bright MLS,MLS#: NJOC2026126
Facts & features
Interior
Bedrooms & bathrooms
- Bedrooms: 5
- Bathrooms: 4
- Full bathrooms: 3
- 1/2 bathrooms: 1
- Main level bathrooms: 2
- Main level bedrooms: 4
Rooms
- Room types: Dining Room, Primary Bedroom, Bedroom 2, Bedroom 3, Bedroom 4, Kitchen, Bedroom 1, Laundry, Bathroom 1, Primary Bathroom
Basement
- Area: 0
Heating
- Forced Air, Zoned, Natural Gas
Cooling
- Central Air, Zoned, Electric
Appliances
- Included: Microwave, Dishwasher, Dryer, Oven/Range - Gas, Refrigerator, Stainless Steel Appliance(s), Washer, Tankless Water Heater, Gas Water Heater
- Laundry: Has Laundry, Main Level, Laundry Room
Features
- Attic, Breakfast Area, Ceiling Fan(s), Combination Kitchen/Living, Dining Area, Elevator, Exposed Beams, Family Room Off Kitchen, Open Floorplan, Kitchen - Gourmet, Kitchen Island, Primary Bath(s), Recessed Lighting, Bathroom - Stall Shower, Bathroom - Tub Shower, Upgraded Countertops, Walk-In Closet(s)
- Flooring: Engineered Wood, Tile/Brick
- Has basement: No
- Number of fireplaces: 1
- Fireplace features: Gas/Propane
Interior area
- Total structure area: 2,326
- Total interior livable area: 2,326 sqft
- Finished area above ground: 2,326
- Finished area below ground: 0
Property
Parking
- Total spaces: 5
- Parking features: Storage, Garage Faces Side, Garage Door Opener, Inside Entrance, Oversized, Attached, Driveway, On Street
- Attached garage spaces: 1
- Uncovered spaces: 4
Accessibility
- Accessibility features: 2+ Access Exits, Accessible Elevator Installed, Accessible Entrance
Features
- Levels: Three
- Stories: 3
- Patio & porch: Patio, Porch, Roof
- Exterior features: Extensive Hardscape, Lighting, Flood Lights, Rain Gutters, Outdoor Shower, Underground Lawn Sprinkler
- Has private pool: Yes
- Pool features: Fenced, Heated, In Ground, Salt Water, Private
- Fencing: Full,Vinyl
- Has view: Yes
- View description: Bay, Ocean
- Has water view: Yes
- Water view: Bay,Ocean
- Waterfront features: Oceanside
Lot
- Size: 3,999 Square Feet
- Dimensions: 40.00 x 100.00
Details
- Additional structures: Above Grade, Below Grade
- Parcel number: 1800004 4200018
- Zoning: R-50
- Special conditions: Standard
Construction
Type & style
- Home type: SingleFamily
- Architectural style: Contemporary,Reverse
- Property subtype: Single Family Residence
Materials
- Stick Built
- Foundation: Pilings, Slab
- Roof: Fiberglass,Shingle
Condition
- Excellent
- New construction: Yes
- Year built: 2024
Details
- Builder name: JSPro Construction, LLC
Utilities & green energy
- Sewer: Public Sewer
- Water: Public
Community & HOA
Community
- Subdivision: North Beach Haven
HOA
- Has HOA: No
Location
- Region: Beach Haven
- Municipality: LONG BEACH TWP
Financial & listing details
- Price per square foot: $1,290/sqft
- Tax assessed value: $560,000
- Annual tax amount: $4,967
- Date on market: 5/25/2024
- Listing agreement: Exclusive Right To Sell
- Listing terms: Cash,Conventional
- Inclusions: Washer, Dryer, Pool Equipment, Refrigerator, Microwave, Stove, Dishwasher, Ceiling Fans, Generator
- Exclusions: Personal Property
- Ownership: Fee Simple
Price history
| Date | Event | Price |
|---|---|---|
| 6/18/2024 | Sold | $3,000,000+5.3%$1,290/sqft |
Source:  Bright MLS #NJOC2026126 Report a problem Bright MLS #NJOC2026126 Report a problem | ||
| 5/31/2024 | Pending sale | $2,850,000$1,225/sqft |
Source: Bright MLS #NJOC2026126 Report a problem | ||
| 5/25/2024 | Listed for sale | $2,850,000$1,225/sqft |
Source: Bright MLS #NJOC2026126 Report a problem | ||
Public tax history
Tax history is unavailable.
Neighborhood: North Beach Haven
Nearby homes
- $3,000,0005 bd4 ba2.3k sqft10 E 20th St, Brant Beach, NJ 08008Sold
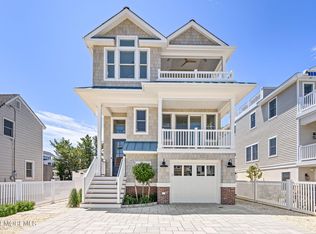
- $1,424,0004 bd2 ba1.5k sqft14 E 20th St, Long Beach, NJ 08008Off Market
- $2,273,6004 bd3 ba2.4k sqft6 E 20th St, Brant Beach, NJ 08008Off Market
- $2,537,2004 bd4 ba2.3k sqft16 E 20th St, Brant Beach, NJ 08008Off Market
- $1,954,6003 bd2 ba1.1k sqft4 E 20th St, Brant Beach, NJ 08008Off Market
- $1,346,2003 bd2 ba1.1k sqft9 E 20th St, Brant Beach, NJ 08008Off Market
- $3,395,0005 bd5 ba2.5k sqft7 E 19th St, Long Beach Township, NJ 08008New Construction
- $2,498,8003 bd3 ba1.4k sqft11 E 20th St, Brant Beach, NJ 08008Off Market
Nearby schools
GreatSchools rating
- 7/10Long Beach Island Elementary SchoolGrades: 3-6Distance: 5.4 mi
- 8/10Southern Regional Middle SchoolGrades: 7-8Distance: 9.3 mi
- 5/10Southern Regional High SchoolGrades: 9-12Distance: 9.5 mi
Schools provided by the listing agent
- Elementary: Ethel Jaco
- Middle: Southern Regional M.s.
- High: Southern Regional H.s.
- District: Southern Regional Schools
Source: Bright MLS. This data may not be complete. We recommend contacting the local school district to confirm school assignments for this home.
Get a cash offer in 3 minutes
Find out how much your home could sell for in as little as 3 minutes with a no-obligation cash offer.
Estimated market value
$3,284,200
Get a cash offer in 3 minutes
Find out how much your home could sell for in as little as 3 minutes with a no-obligation cash offer.
Estimated market value
$3,284,200
Nearby cities
Nearby neighborhoods
Nearby zip codes
Other Long Beach Township Topics
- Apartments for Rent in 08008
- Houses for Sale in 08008
- Houses for Rent in 08008
- 08008 Real Estate
- Long Beach Township Condos
- Houses for Sale in Long Beach Township
- Newest Listings in Long Beach Township
- Long Beach Township Home Values
- Long Beach Township Real Estate Agents
- Long Beach Township Refinance
- Long Beach Township Mortgage Rates
