Spacious and bright Colonial style home, built in 2012, located on a cul-de-sac with nature and open space surrounding the property. Lots of privacy with scenic views. Hardwood flooring and 9 FT+ ceilings throughout. Three Levels of Living, including a walk-out Finished Lower Level. Crown molding throughout main level. First floor office/den. Eat-In-Kitchen features granite counters, large center island, custom cabinetry, Stainless Steel appliances and dining area. Convenient access from the Kitchen to the outside Patio. Spacious Formal Dining Room is perfect for entertaining. The Large Living Room offers a Gas Fireplace and recessed lighting. Upper Level features 3/4 Bedrooms. The Primary Bedroom offers TWO Walk-In-Closets, Tray Ceiling, Full Bath w/Jacuzzi tub+shower and an attached sitting room (formerly a bedroom). NOTE - The Sitting Room can easily convert back to a dedicated Bedroom. Two additional well-appointed Bedrooms. Upper Level Laundry Room. Hall Full Bath with double vanity. The Fully Finished Walk-Out Lower Level offers w-w carpeting, ample storage and a Full Bath. The outside is a nature lover's delight...two patios, custom built front walkway and stone wall, surrounded by open space and woods. Propane Gas Heat/ Central Air. Three zones heat/c/a. Two car attached garage.
Sold for $569,000
$569,000
10 East Bassett Lane, Derby, CT 06418
4beds
3,739sqft
Single Family Residence
Built in 2012
0.99 Acres Lot
$654,300 Zestimate®
$152/sqft
$5,296 Estimated rent
Home value
$654,300
$615,000 - $700,000
$5,296/mo
Zestimate® history
Owner options
List your home for rent
$5,296/mo
Rent Zestimate®
Find your next renter with Zillow Rental Manager. Plus, with online applications, you can quickly screen prospective tenants – for free.
$5,296/mo
Rent Zestimate®
Refinance and save
$4,098/mo
Est. payment
Refinancing to a lower rate could help reduce your monthly payments and save thousands over the life of the loan.
$4,098/mo
Est. payment
Explore your selling options
Work with a Zillow partner agent
Leverage their expertise and Zillow's premium Showcase listings to get your home seen by more buyers.
Get startedList with your own agent
Get your home in front of millions of buyers by listing it on Zillow.
Learn how to do itSell it yourself
Take full control of how buyers see your home on Zillow by listing For Sale by Owner (FSBO).
List your homeWhat's special
Zillow last checked:
Listing updated:
Listed by:
Erika Portanova Songer 203-258-1831,
William Pitt Sotheby's Int'l 203-255-9900
Bought with:
Lisa Antrum, RES.0802607
KW Legacy Partners
Source: Smart MLS,MLS#: 24020289
Facts & features
Interior
Bedrooms & bathrooms
- Bedrooms: 4
- Bathrooms: 4
- Full bathrooms: 3
- 1/2 bathrooms: 1
Rooms
- Room types: Bonus Room, Laundry, Sitting Room
Primary bedroom
- Features: High Ceilings, Vaulted Ceiling(s), Bedroom Suite, Full Bath, Walk-In Closet(s), Hardwood Floor
- Level: Upper
Bedroom
- Features: French Doors, Hardwood Floor
- Level: Upper
Bedroom
- Features: High Ceilings, Walk-In Closet(s), Hardwood Floor
- Level: Upper
Bedroom
- Features: High Ceilings, Hardwood Floor
- Level: Upper
Bathroom
- Features: Granite Counters, Tile Floor
- Level: Main
Bathroom
- Features: Granite Counters, Double-Sink, Tub w/Shower, Tile Floor
- Level: Upper
Bathroom
- Level: Lower
Dining room
- Features: High Ceilings, Hardwood Floor
- Level: Main
Family room
- Features: Ceiling Fan(s), Wall/Wall Carpet
- Level: Lower
Kitchen
- Features: High Ceilings, Granite Counters, Dining Area, Kitchen Island, Pantry, Hardwood Floor
- Level: Main
Living room
- Features: High Ceilings, Gas Log Fireplace, Hardwood Floor
- Level: Main
Office
- Features: High Ceilings, Hardwood Floor
- Level: Main
Other
- Features: High Ceilings, Laundry Hookup, Tile Floor
- Level: Upper
Heating
- Forced Air, Propane
Cooling
- Central Air
Appliances
- Included: Oven/Range, Microwave, Refrigerator, Dishwasher, Disposal, Electric Water Heater, Tankless Water Heater
- Laundry: Upper Level
Features
- Entrance Foyer
- Doors: Storm Door(s)
- Windows: Storm Window(s)
- Basement: Full,Heated,Finished,Garage Access,Cooled,Interior Entry
- Attic: Pull Down Stairs
- Number of fireplaces: 1
Interior area
- Total structure area: 3,739
- Total interior livable area: 3,739 sqft
- Finished area above ground: 3,263
- Finished area below ground: 476
Property
Parking
- Total spaces: 6
- Parking features: Attached, Paved, Off Street, Driveway, Private
- Attached garage spaces: 2
- Has uncovered spaces: Yes
Features
- Patio & porch: Patio
- Exterior features: Rain Gutters, Lighting
Lot
- Size: 0.99 Acres
- Features: Wetlands, Few Trees, Borders Open Space, Level, Sloped, Cul-De-Sac
Details
- Parcel number: 2527291
- Zoning: R-1
Construction
Type & style
- Home type: SingleFamily
- Architectural style: Colonial
- Property subtype: Single Family Residence
Materials
- Vinyl Siding, Aluminum Siding
- Foundation: Concrete Perimeter
- Roof: Asphalt
Condition
- New construction: No
- Year built: 2012
Utilities & green energy
- Sewer: Public Sewer
- Water: Public
Green energy
- Energy efficient items: Doors, Windows
Community & HOA
Community
- Security: Security System
HOA
- Has HOA: No
Location
- Region: Derby
Financial & listing details
- Price per square foot: $152/sqft
- Tax assessed value: $313,250
- Annual tax amount: $13,532
- Date on market: 5/24/2024
- Exclusions: As per Inclusion/ Exclusion Addendum. Chandelier in Dining Room is Excluded. Washer and Dryer are excluded.
Price history
| Date | Event | Price |
|---|---|---|
| 11/6/2024 | Sold | $569,000$152/sqft |
Source:  Smart MLS #24020289 Report a problem Smart MLS #24020289 Report a problem | ||
| 8/22/2024 | Price change | $569,000-1.7%$152/sqft |
Source: Smart MLS #24020289 Report a problem | ||
| 8/8/2024 | Price change | $579,000-3.3%$155/sqft |
Source: Smart MLS #24020289 Report a problem | ||
| 5/24/2024 | Listed for sale | $599,000+22.2%$160/sqft |
Source: Smart MLS #24020289 Report a problem | ||
| 11/29/2022 | Listing removed | -- |
Source: Smart MLS #170534739 Report a problem | ||
| 11/6/2022 | Listed for sale | $489,999+27.3%$131/sqft |
Source: Smart MLS #170534739 Report a problem | ||
| 12/24/2013 | Sold | $385,000$103/sqft |
Source: Public Record Report a problem | ||
Public tax history
| Year | Property taxes | Tax assessment |
|---|---|---|
| 2025 | $13,532 | $313,250 |
| 2024 | $13,532 +11.9% | $313,250 |
| 2023 | $12,091 | $313,250 |
| 2022 | $12,091 | $313,250 |
| 2021 | $12,091 +1.5% | $313,250 +15.3% |
| 2020 | $11,918 +4.8% | $271,670 |
| 2019 | $11,375 +6.3% | $271,670 |
| 2018 | $10,696 | $271,670 |
| 2017 | $10,696 +15.4% | $271,670 +4.8% |
| 2015 | $9,269 | $259,350 |
| 2014 | $9,269 +4.9% | $259,350 +3.7% |
| 2013 | $8,836 +82.7% | $250,040 +83.6% |
| 2012 | $4,836 +214.6% | $136,220 +160.5% |
| 2011 | $1,537 +7.3% | $52,290 |
| 2010 | $1,433 +3.8% | $52,290 |
| 2009 | $1,380 +200% | $52,290 +200% |
| 2008 | $460 +3.6% | $17,430 |
| 2007 | $444 | $17,430 |
Find assessor info on the county website
Neighborhood: 06418
Nearby homes
- $44,240-- bd-- ba-- sqft8 E Bassett Ln, Derby, CT 06418Off Market
- $689,2003 bd2 ba3k sqft7 E Bassett Ln, Derby, CT 06418Off Market
- $592,9003 bd2 ba1.9k sqft5 E Bassett Ln, Derby, CT 06418Off Market
- $603,0004 bd-- ba2.6k sqft5 E. Bassett Ln, Derby, CT 06418Off Market
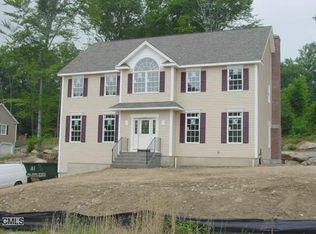
- $643,7004 bd2 ba2.8k sqft6 E Bassett Ln, Derby, CT 06418Off Market
- $575,0004 bd4 ba2.9k sqft3 E Bassett Ln, Derby, CT 06418Sold
- $744,7004 bd3 ba3.4k sqft4 E Bassett Ln, Derby, CT 06418Off Market
- $502,0003 bd1 ba1.6k sqft30 Derby Neck Rd, Derby, CT 06418Off Market
Nearby schools
GreatSchools rating
- 2/10Irving SchoolGrades: K-5Distance: 1.7 mi
- 4/10Derby Middle SchoolGrades: 6-8Distance: 1 mi
- 1/10Derby High SchoolGrades: 9-12Distance: 1 mi
Schools provided by the listing agent
- Elementary: Irving
- High: Derby
Source: Smart MLS. This data may not be complete. We recommend contacting the local school district to confirm school assignments for this home.


Get pre-qualified for a loan
At Zillow Home Loans, we can pre-qualify you in as little as 5 minutes with no impact to your credit score.An equal housing lender. NMLS #10287.
Sell for more on Zillow
Get a Zillow Showcase℠ listing at no additional cost and you could sell for .
$654,300
2% more
+$13,086
With Zillow Showcase(estimated)
$667,386
- Connecticut
- New Haven County
- Derby
- 06418
- 10 East Bassett Lane
Nearby cities
Nearby zip codes
Other Derby Topics
