Enjoy the good life in the sought-after 55+community of Equestra. This Hawthorne model features Three (3) Bedrooms, 2.5 Baths on a Premium Lot that backs to common area and woods. First Floor Primary Bedroom; Primary Bath with Soaking Tub & Double Shower Stall w/Bench; Fully appointed Kitchen w/Breakfast Bar, 42'' Cabinets, S/S Appliances, Granite Countertops; Double Oven w/Convection; Family Room w/Gas Fireplace; Office/Study; Arched Doorways, Architectural & Crown Molding throughout; Three (3) Season Sunroom; Custom Hardscaped Patio. Whole House Automatic Gas Generator (5 Years left on manufacturer's warranty); Whole House Surge Protector. Custom Cabinetry in Garage; Professionally Landscaped. Upgraded Recessed Lighting throughout; Pull Down Attic Stairs, plus Attic & Under Stairwell Finished Closet offers an Abundance of Storage space;
Sold for $800,000
$800,000
10 E Black Heath Ct, Farmingdale, NJ 07727
3beds
2,291sqft
Single Family Residence
Built in 2010
10,018 Square Feet Lot
$857,600 Zestimate®
$349/sqft
$4,340 Estimated rent
Home value
$857,600
$780,000 - $943,000
$4,340/mo
Zestimate® history
Owner options
List your home for rent
$4,340/mo
Rent Zestimate®
Find your next renter with Zillow Rental Manager. Plus, with online applications, you can quickly screen prospective tenants – for free.
$4,340/mo
Rent Zestimate®
Refinance and save
$5,375/mo
Est. payment
Refinancing to a lower rate could help reduce your monthly payments and save thousands over the life of the loan.
$5,375/mo
Est. payment
Explore your selling options
Work with a Zillow partner agent
Leverage their expertise and Zillow's premium Showcase listings to get your home seen by more buyers.
Get startedList with your own agent
Get your home in front of millions of buyers by listing it on Zillow.
Learn how to do itSell it yourself
Take full control of how buyers see your home on Zillow by listing For Sale by Owner (FSBO).
List your homeWhat's special
Arched doorwaysFirst floor primary bedroomCustom hardscaped patio
Zillow last checked:
Listing updated:
Listed by:
ALICIA HYNES,
BHHS FOX & ROACH REALTORS 732-946-3200
Source: All Jersey MLS,MLS#: 2512710R
Facts & features
Interior
Bedrooms & bathrooms
- Bedrooms: 3
- Bathrooms: 3
- Full bathrooms: 2
- 1/2 bathrooms: 1
Primary bedroom
- Features: 1st Floor, Full Bath, Walk-In Closet(s)
- Level: First
- Area: 320
- Dimensions: 20 x 16
Bedroom 2
- Area: 120
- Dimensions: 12 x 10
Bedroom 3
- Area: 110
- Dimensions: 11 x 10
Bathroom
- Features: Stall Shower and Tub, Two Sinks
Dining room
- Features: Formal Dining Room
- Area: 121
- Dimensions: 11 x 11
Kitchen
- Features: Granite/Corian Countertops, Breakfast Bar, Kitchen Island, Pantry, Eat-in Kitchen
- Area: 96
- Dimensions: 12 x 8
Living room
- Area: 342
- Dimensions: 19 x 18
Basement
- Area: 0
Heating
- Zoned, Forced Air
Cooling
- Central Air, Ceiling Fan(s)
Appliances
- Included: Self Cleaning Oven, Dishwasher, Disposal, Dryer, Gas Range/Oven, Microwave, Refrigerator, Range, Oven, Washer, Gas Water Heater
Features
- Shades-Existing, Vaulted Ceiling(s), 1 Bedroom, Entrance Foyer, Kitchen, Laundry Room, Library/Office, Bath Half, Bath Full, Den, Florida Room, 2 Bedrooms, Unfinished/Other Room, None
- Flooring: Carpet, Ceramic Tile, Laminate
- Windows: Shades-Existing
- Basement: Slab, None
- Number of fireplaces: 1
- Fireplace features: Gas, Heatilator
Interior area
- Total structure area: 2,291
- Total interior livable area: 2,291 sqft
Property
Parking
- Total spaces: 2
- Parking features: 2 Car Width, Asphalt, Garage, Attached, Garage Door Opener, Driveway, On Street
- Attached garage spaces: 2
- Has uncovered spaces: Yes
- Details: Oversized Vehicles Restricted
Accessibility
- Accessibility features: Shower Seat, Stall Shower
Features
- Levels: Two
- Stories: 2
- Patio & porch: Patio
- Exterior features: Lawn Sprinklers, Patio, Door(s)-Storm/Screen, Sidewalk, Yard
- Pool features: Outdoor Pool, Indoor
Lot
- Size: 10,018 Square Feet
- Features: Cul-De-Sac, Level
Details
- Parcel number: 2100182000000402
Construction
Type & style
- Home type: SingleFamily
- Architectural style: Development Home
- Property subtype: Single Family Residence
Materials
- Roof: Asphalt
Condition
- Year built: 2010
Utilities & green energy
- Gas: Natural Gas
- Sewer: Public Sewer
- Water: Public
- Utilities for property: Cable TV, Underground Utilities, Cable Connected, Natural Gas Connected
Community & HOA
Community
- Features: Billiard Room, Bocce, Clubhouse, Community Room, Outdoor Pool, Playground, Fitness Center, Game Room, Gated, Indoor Pool, Shuffle Board, Tennis Court(s), Sidewalks
- Security: Security Gate
- Senior community: Yes
HOA
- Has HOA: Yes
- Services included: Management Fee, Common Area Maintenance, Insurance, Ins Common Areas, Snow Removal, Trash, Maintenance Grounds, Maintenance Fee
- Additional fee info: Maintenance Expense: $415 Monthly
Location
- Region: Farmingdale
Financial & listing details
- Price per square foot: $349/sqft
- Tax assessed value: $802,300
- Annual tax amount: $13,423
- Date on market: 4/28/2025
- Ownership: Fee Simple
Price history
| Date | Event | Price |
|---|---|---|
| 7/16/2025 | Sold | $800,000-3%$349/sqft |
Source:  All Jersey MLS #2512710R Report a problem All Jersey MLS #2512710R Report a problem | ||
| 7/7/2025 | Contingent | $825,000$360/sqft |
Source: All Jersey MLS #2512710R Report a problem | ||
| 6/18/2025 | Pending sale | $825,000$360/sqft |
Source:  MoreMLS #22510901 Report a problem MoreMLS #22510901 Report a problem | ||
| 4/16/2025 | Listed for sale | $825,000+58.7%$360/sqft |
Source: MoreMLS #22510901 Report a problem | ||
| 11/29/2018 | Sold | $520,000-3.5%$227/sqft |
Source: MoreMLS #21818449 Report a problem | ||
| 10/2/2018 | Price change | $539,000-1.8%$235/sqft |
Source: C21/ Action Plus Realty #21818449 Report a problem | ||
| 8/15/2018 | Price change | $549,000-1.8%$240/sqft |
Source: C21/ Action Plus Realty #21818449 Report a problem | ||
| 5/11/2018 | Listed for sale | $559,000+3.7%$244/sqft |
Source: C21/ Action Plus Realty #21818449 Report a problem | ||
| 8/20/2017 | Listing removed | $539,000$235/sqft |
Source: West Monmouth #21711169 Report a problem | ||
| 7/1/2017 | Listed for sale | $539,000+32.7%$235/sqft |
Source: West Monmouth #21711169 Report a problem | ||
| 12/20/2010 | Sold | $406,220$177/sqft |
Source: Public Record Report a problem | ||
Public tax history
| Year | Property taxes | Tax assessment |
|---|---|---|
| 2025 | $13,727 +4.5% | $802,300 +4.5% |
| 2024 | $13,132 +1.1% | $767,500 +8.2% |
| 2023 | $12,987 -2.1% | $709,300 +10.1% |
| 2022 | $13,264 +8.5% | $644,500 +19% |
| 2021 | $12,223 -3.8% | $541,800 +4.1% |
| 2020 | $12,703 +9.8% | $520,700 -4.5% |
| 2019 | $11,565 | $545,200 +2.9% |
| 2018 | $11,565 -3.7% | $529,700 +2.8% |
| 2017 | $12,010 +7.9% | $515,200 +3% |
| 2016 | $11,125 +14.8% | $500,200 +9.1% |
| 2015 | $9,690 -1% | $458,400 +24.6% |
| 2014 | $9,786 0% | $367,900 |
| 2013 | $9,790 +22.9% | $367,900 +1.4% |
| 2012 | $7,963 | $362,900 |
Find assessor info on the county website
Neighborhood: 07727
Nearby homes
- $1,046,6003 bd3 ba2.8k sqft12 E Black Heath Ct, Farmingdale, NJ 07727Off Market
- $1,000,8003 bd3 ba2.6k sqft8 E Black Heath Ct, Farmingdale, NJ 07727Off Market
- $1,054,3003 bd3 ba3.2k sqft14 E Black Heath Ct, Farmingdale, NJ 07727Off Market
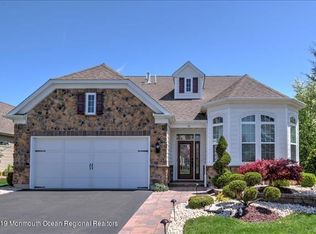
- $937,5003 bd2 ba2.1k sqft6 E Black Heath Ct, Farmingdale, NJ 07727Off Market
- $1,006,6003 bd3 ba2.8k sqft9 E Black Heath Ct, Farmingdale, NJ 07727Off Market
- $942,4003 bd2 ba2.5k sqft16 E Black Heath Ct, Farmingdale, NJ 07727Off Market
- $1,000,4003 bd3 ba2.8k sqft4 E Black Heath Ct, Farmingdale, NJ 07727Off Market
- $854,7002 bd2 ba2k sqft5 E Black Heath Ct, Farmingdale, NJ 07727Off Market
Nearby schools
GreatSchools rating
- 7/10Ardena Elementary SchoolGrades: K-5Distance: 2.3 mi
- 7/10Howell Twp Middle School NorthGrades: 6-8Distance: 2.3 mi
- 5/10Howell High SchoolGrades: 9-12Distance: 2.5 mi
Get a cash offer in 3 minutes
Find out how much your home could sell for in as little as 3 minutes with a no-obligation cash offer.
Estimated market value
$857,600
Get a cash offer in 3 minutes
Find out how much your home could sell for in as little as 3 minutes with a no-obligation cash offer.
Estimated market value
$857,600
- New Jersey
- Monmouth County
- Farmingdale
- 07727
- 10 E Black Heath Ct
Nearby cities
Nearby zip codes
Other Farmingdale Topics
