Get ready to fall in love with 10 E Central Ave. in Paoli — where newer construction, modern style, and unbeatable location come together! This bright, move-in ready home features an open floor plan with fresh neutral tones and spaces designed for today’s living. Enjoy cozy winter evenings in front of the fireplace in the large Living Room and meals in the spacious Dining Area. The main level flows seamlessly out to a private Deck, which overlooks serene wooded open space and a spacious yard — perfect for outdoor entertaining, recreation, and gardening. The large Kitchen features an expansive island, stainless frig, gas cooktop with exhaust hood, and double wall ovens. An undercounter beverage refrigerator is great for enteraining. A large Mudroom off the 2-car Garage has cubbies and a Half BA. Enjoy hobbies or working from home in the secluded Office/Study/Music Room, which could also be used as a Guest Bedroom. Upstairs, you’ll find four generous bedrooms, including a Primary Bedroom Suite with a luxurious Bathroom with a freestanding tub and separate shower. The 2nd Bedroom features its own en suite Full Bathroom, ideal for guests or teens, plus a versatile Office/Bonus Room for working from home or creating a cozy retreat. Two additional Bedrooms share a 3rd Full Bathroom, and the convenient upstairs Laundry Room makes everyday living a breeze. The walkout Lower Level offers even more flexible space, complete with a daylight-filled recreation area, a 2nd Powder Room, and easy access right out to the backyard. All this, plus top-ranked Tredyffrin-Easttown Schools, and just minutes to the Paoli train station, shops, and dining! This approx. 4,649 s.f. home (including the finished LL) is stylish, spacious, and set in a convenient location — Showings start Wed. April 30th... schedule your appt. today!
Sold for $1,200,000
$1,200,000
10 E Central Ave, Paoli, PA 19301
4beds
4,649sqft
Single Family Residence
Built in 2018
0.41 Acres Lot
$1,250,000 Zestimate®
$258/sqft
$6,382 Estimated rent
Home value
$1,250,000
$1.18M - $1.34M
$6,382/mo
Zestimate® history
Owner options
List your home for rent
$6,382/mo
Rent Zestimate®
Find your next renter with Zillow Rental Manager. Plus, with online applications, you can quickly screen prospective tenants – for free.
$6,382/mo
Rent Zestimate®
Refinance and save
$7,622/mo
Est. payment
Refinancing to a lower rate could help reduce your monthly payments and save thousands over the life of the loan.
$7,622/mo
Est. payment
Explore your selling options
Work with a Zillow partner agent
Leverage their expertise and Zillow's premium Showcase listings to get your home seen by more buyers.
Get startedList with your own agent
Get your home in front of millions of buyers by listing it on Zillow.
Learn how to do itSell it yourself
Take full control of how buyers see your home on Zillow by listing For Sale by Owner (FSBO).
List your homeWhat's special
Private deckNewer constructionHalf baModern styleFreestanding tubCozy winter eveningsSpacious yard
Zillow last checked:
Listing updated:
Listed by:
Tracy Pulos 610-329-7399,
BHHS Fox & Roach Wayne-Devon,
Co-Listing Team: Team Pulos, Co-Listing Agent: Mark Pulos 610-416-4669,
BHHS Fox & Roach Wayne-Devon
Bought with:
Ava Li, RS360625
Coldwell Banker Realty
Source: Bright MLS,MLS#: PACT2096776
Facts & features
Interior
Bedrooms & bathrooms
- Bedrooms: 4
- Bathrooms: 5
- Full bathrooms: 3
- 1/2 bathrooms: 2
- Main level bathrooms: 1
Rooms
- Room types: Laundry, Office, Recreation Room
Laundry
- Level: Upper
Mud room
- Level: Main
Office
- Level: Main
Recreation room
- Level: Lower
Heating
- Forced Air, Natural Gas
Cooling
- Central Air, Electric
Appliances
- Included: Stainless Steel Appliance(s), Washer, Refrigerator, Range Hood, Microwave, Oven, Dryer, Disposal, Dishwasher, Cooktop, Built-In Range, Air Cleaner, Tankless Water Heater, Gas Water Heater
- Laundry: Laundry Room, Mud Room
Features
- Open Floorplan
- Flooring: Carpet, Wood
- Basement: Full,Concrete,Walk-Out Access,Partially Finished
- Number of fireplaces: 1
Interior area
- Total structure area: 4,649
- Total interior livable area: 4,649 sqft
- Finished area above ground: 3,449
- Finished area below ground: 1,200
Property
Parking
- Total spaces: 2
- Parking features: Garage Faces Front, Built In, Garage Door Opener, Inside Entrance, Driveway, Attached
- Attached garage spaces: 2
- Has uncovered spaces: Yes
Accessibility
- Accessibility features: None
Features
- Levels: Two
- Stories: 2
- Pool features: None
Lot
- Size: 0.41 Acres
Details
- Additional structures: Above Grade, Below Grade
- Parcel number: 4309L0118.0200
- Zoning: RESIDENTIAL
- Special conditions: Standard
Construction
Type & style
- Home type: SingleFamily
- Architectural style: Traditional
- Property subtype: Single Family Residence
Materials
- Stone, Vinyl Siding
- Foundation: Concrete Perimeter
Condition
- Excellent
- New construction: No
- Year built: 2018
Utilities & green energy
- Sewer: Public Sewer
- Water: Public
Community & HOA
Community
- Subdivision: None Available
HOA
- Has HOA: No
Location
- Region: Paoli
- Municipality: TREDYFFRIN TWP
Financial & listing details
- Price per square foot: $258/sqft
- Tax assessed value: $412,450
- Annual tax amount: $15,534
- Date on market: 4/29/2025
- Listing agreement: Exclusive Right To Sell
- Exclusions: Microwave On Kitchen Counter
- Ownership: Fee Simple
Price history
| Date | Event | Price |
|---|---|---|
| 6/16/2025 | Sold | $1,200,000+1.8%$258/sqft |
Source:  Bright MLS #PACT2096776 Report a problem Bright MLS #PACT2096776 Report a problem | ||
| 5/6/2025 | Pending sale | $1,179,000$254/sqft |
Source: Bright MLS #PACT2096776 Report a problem | ||
| 4/29/2025 | Listed for sale | $1,179,000+46.6%$254/sqft |
Source: Bright MLS #PACT2096776 Report a problem | ||
| 5/6/2019 | Sold | $804,000+0.6%$173/sqft |
Source: Public Record Report a problem | ||
| 3/6/2019 | Pending sale | $799,000$172/sqft |
Source: Classic Real Estate of CC #1000136948 Report a problem | ||
| 1/7/2019 | Price change | $799,000-6%$172/sqft |
Source: Classic Real Estate of CC #1000136948 Report a problem | ||
| 9/28/2018 | Price change | $850,000-4.4%$183/sqft |
Source: Classic Real Estate of CC #1000136948 Report a problem | ||
| 3/20/2018 | Listed for sale | $889,000$191/sqft |
Source: Classic Real Estate Of Cc #1000136948 Report a problem | ||
Public tax history
| Year | Property taxes | Tax assessment |
|---|---|---|
| 2025 | $15,534 +2.3% | $412,450 |
| 2024 | $15,179 +8.3% | $412,450 |
| 2023 | $14,020 +3.1% | $412,450 |
| 2022 | $13,600 +2.3% | $412,450 |
| 2021 | $13,294 +637.8% | $412,450 |
| 2020 | $1,802 -12.1% | $412,450 +497.8% |
| 2019 | $2,051 +1.9% | $68,990 |
| 2018 | $2,014 +9898.1% | $68,990 |
| 2017 | $20 | $68,990 |
| 2016 | -- | $68,990 |
| 2015 | -- | $68,990 |
| 2014 | -- | $68,990 |
| 2013 | -- | $68,990 |
| 2012 | -- | $68,990 |
| 2011 | -- | $68,990 |
| 2010 | -- | $68,990 |
| 2009 | -- | $68,990 |
| 2008 | -- | $68,990 |
| 2007 | -- | $68,990 |
Find assessor info on the county website
Neighborhood: 19301
Nearby homes
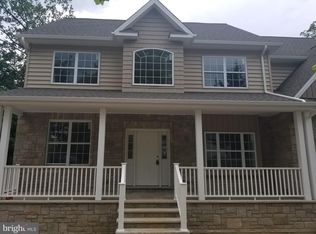
- $1,259,2004 bd3 ba3.8k sqft6 E Central Ave, Paoli, PA 19301Off Market
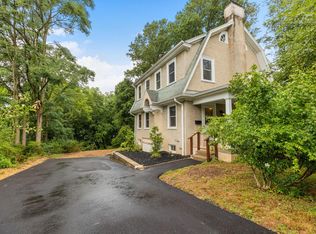
- $796,3004 bd2 ba1.8k sqft108 Biddle Rd, Paoli, PA 19301Off Market
- $811,1003 bd2 ba2.1k sqft104 Biddle Rd, Paoli, PA 19301Off Market
- $708,1004 bd2 ba2k sqft102 Biddle Rd, Paoli, PA 19301Off Market
- $452,0004 bd-- ba1.9k sqft106 N Valley Rd, Paoli, PA 19301Sold
- $1,4003 bd1 ba1k sqft106 N Valley Rd #B, Paoli, PA 19301For Rent
- $290,3002 bd1 ba950 sqft106 N Valley Rd UNIT 1, Paoli, PA 19301Off Market
- $1,4003 bd1 ba1k sqft106 N Valley Rd FLOOR 2, Paoli, PA 19301For Rent
Nearby schools
GreatSchools rating
- 10/10Hillside El SchoolGrades: K-4Distance: 1.7 mi
- 9/10Valley Forge Middle SchoolGrades: 5-8Distance: 3.1 mi
- 10/10Conestoga Senior High SchoolGrades: 9-12Distance: 1.6 mi
Schools provided by the listing agent
- Elementary: Hillside
- Middle: Valley Forge
- High: Conestoga
- District: Tredyffrin-easttown
Source: Bright MLS. This data may not be complete. We recommend contacting the local school district to confirm school assignments for this home.
Get a cash offer in 3 minutes
Find out how much your home could sell for in as little as 3 minutes with a no-obligation cash offer.
Estimated market value
$1,250,000
Get a cash offer in 3 minutes
Find out how much your home could sell for in as little as 3 minutes with a no-obligation cash offer.
Estimated market value
$1,250,000
- Pennsylvania
- Chester County
- Paoli
- 19301
- 10 E Central Ave
Nearby cities
Nearby zip codes
Other Paoli Topics
