Skip main navigation
Off market
  • $230,000

    10 E Crossridge Dr, Greenville, SC 29617

    2beds
    1,199sqft
    SingleFamily
    Built in 1991
    8,712 Square Feet Lot
    $230,000 Zestimate®
    $192/sqft
    $1,599 Estimated rent

    Home value

    $230,000

    $219,000 - $244,000

    $1,599/mo

    Zestimate® history
    Loading
    Loading...

    Owner options

    List your home for rent

    $1,599/mo

    Rent Zestimate®

    Find your next renter with Zillow Rental Manager. Plus, with online applications, you can quickly screen prospective tenants – for free.

    Learn more

    $1,599/mo

    Rent Zestimate®

    Refinance and save

    $1,070/mo

    Est. payment

    Refinancing to a lower rate could help reduce your monthly payments and save thousands over the life of the loan.

    See today's rates

    $1,070/mo

    Est. payment

    Explore your selling options

    Work with a Zillow partner agent

    Leverage their expertise and Zillow's premium Showcase listings to get your home seen by more buyers.

    Get started

    List with your own agent

    Get your home in front of millions of buyers by listing it on Zillow.

    Learn how to do it

    Sell it yourself

    Take full control of how buyers see your home on Zillow by listing For Sale by Owner (FSBO).

    List your home

    What's special

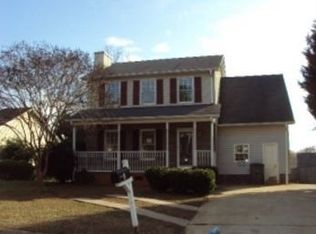
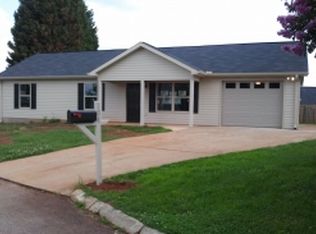
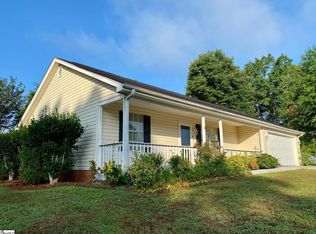
    MULTIPLE OFFERS - HIGHEST AND BEST BY 7PM, SUNDAY MARCH 27TH! LOOKING TO DOWNSIZE? Need a Starter Home? WELCOME HOME to 10 E Crossridge where you will find an adorable bungalow style home. This home is situated on a larger corner lot siding to a culdesac! A large front porch welcomes guests and provides an additional outside area for gathering. As you enter the front door, you enter the Great Room accented by a soaring cathedral/vaulted ceiling offering plenty of space for friends and family. This open floor plan provides a seamless flow between the Great Room and Kitchen allowing the chef to engage with family and friends when prepping meals. The eat-in Kitchen provides ample cabinet storage and laminate counters where a smooth cooktop range, fridge and dishwasher - all conveying as-is. An oversized palladium window accenting the dining room allows natural lighting to filter into the Kitchen. As you continue through the home you will find two nicely sized bedrooms, two bathrooms and a laundry closet complete with LG Washer and Dryer (both conveying as-is). One bedroom is the master as it adjoins a private full bath and offers a walk-in closet plus a linen closet. The other bath is conveniently located in the hall just down from the other nicely sized bedroom. And if all of this weren't enough don't miss checking out the large covered deck off of the Great Room - perfect when entertaining large groups or just for relaxing after a long day. The covered deck is nicely positioned overlooking the side yard and culdesac. Don't forget to check out the attached storage room adjoining the house at the back! In addition, this home offers a one-car garage accessible from indoors at the kitchen. The garage provides a door opener plus an additional storage closet housing the gas water heater! Updates known to home include, but are not limited to Brand New Furnace (2022), some newer carpeting and fixtures, some painting, updates to baths, addition of front porch and side covered deck. No sellers' disclosure as this property is being sold as part of an estate and all updates are to the best of representative's knowledge. Home to Convey AS-IS.

    This property is off market, which means it's not currently listed for sale or rent on Zillow. This may be different from what's available on other websites or public sources.

    Facts & features

    Interior

    Bedrooms & bathrooms
    • Bedrooms: 2
    • Bathrooms: 2
    • Full bathrooms: 2
    • Main level bedrooms: 2
    Heating
    • Forced air, Gas
    Cooling
    • Central
    Appliances
    • Included: Dishwasher, Dryer, Refrigerator, Washer
    • Laundry: Electric Dryer Hookup, Laundry Closet, 1st Floor
    Features
    • Ceiling Fan(s), Laminate Counters, Open Floorplan, Ceiling 9ft+, Ceiling Cathedral/Vaulted, Ceiling Blown
    • Flooring: Laminate
    • Doors: Storm Door(s)
    • Windows: Window Treatments, Windows-Thermal, Tilt Out Windows
    • Basement: Crawl Space
    • Attic: Pull Down Stairs, Storage
    Interior area
    • Total interior livable area: 1,199 sqft

    Property

    Parking
    • Total spaces: 1
    • Parking features: Garage - Attached
    Features
    • Patio & porch: Deck, Front Porch
    • Exterior features: Vinyl
    • Has view: Yes
    • View description: Mountain
    Lot
    • Size: 8,712 Square Feet
    • Features: Level, Corner Lot, Few Trees
    Details
    • Additional structures: Garage(s)
    • Parcel number: B009030200224
    • Other equipment: Satellite Dish

    Construction

    Type & style
    • Home type: SingleFamily
    • Architectural style: Bungalow
    Materials
    • Roof: Shake / Shingle
    Condition
    • Year built: 1991

    Utilities & green energy

    • Sewer: Public Sewer
    • Water: Public
    • Utilities for property: Cable Available, Underground Utilities

    Community & HOA

    Community
    • Security: Smoke Detector(s), Security System Owned
    Location
    • Region: Greenville

    Financial & listing details

    • Price per square foot: $192/sqft
    • Tax assessed value: $179,340
    • Annual tax amount: $4,274

    Price history

    DateEventPrice
    4/29/2022Sold$191,000+9.2%$159/sqft
    Source: Greater Greenville AOR #1467355 Report a problem
    3/29/2022Pending sale$174,900$146/sqft
    Source: Greater Greenville AOR #1467355 Report a problem
    3/26/2022Listed for sale$174,900+24.9%$146/sqft
    Source: BHHS broker feed #1467355 Report a problem
    12/11/2020Sold$140,000+0.7%$117/sqft
    Source: Greater Greenville AOR #1430714 Report a problem
    11/5/2020Pending sale$139,000$116/sqft
    Source: Keller Williams Upstate Legacy #1430714 Report a problem
    10/30/2020Listed for sale$139,000+15.8%$116/sqft
    Source: Keller Williams Upstate Legacy #1430714 Report a problem
    11/16/2018Sold$120,000+4.3%$100/sqft
    Source: Greater Greenville AOR #1378690 Report a problem
    10/17/2018Pending sale$115,000$96/sqft
    Source: Coldwell Banker Caine #1378690 Report a problem
    10/16/2018Listed for sale$115,000+57.5%$96/sqft
    Source: Coldwell Banker Caine/Williams #1378690 Report a problem
    6/15/2012Sold$73,000-2.5%$61/sqft
    Source: Greater Greenville AOR #1239540 Report a problem
    4/21/2012Listed for sale$74,900-5.8%$62/sqft
    Source: Access Realty #1239540 Report a problem
    8/8/2000Sold$79,500$66/sqft
    Source: Public Record Report a problem

    Public tax history

    YearProperty taxesTax assessment
    2024$4,274 -0.5%$179,340
    2023$4,295 +46%$179,340 +39.8%
    2022$2,942 +2.3%$128,320
    2021$2,876 +125.1%$128,320 +12.4%
    2020$1,278 -54.5%$114,170
    2019$2,806 +226.8%$114,170 +49.4%
    2018$859 $76,420 +2397.4%
    2017$859 -0.1%$3,060 -96%
    2016$860 -33.9%$76,420
    2015$1,300 +0.4%$76,420 -10.5%
    2014$1,295 -7%$85,375
    2013$1,392 +3%$85,375
    2012$1,351 -24.9%--
    2011$1,800 +113.6%--
    2010$843 --
    2009-- --
    2008-- --
    2007-- --
    2006-- --
    2005-- --
    2004-- --
    2003-- --
    2002-- --
    2001-- --
    2000-- --
    Find assessor info on the county website

    Neighborhood: 29617

    Nearby schools

    GreatSchools rating
    Schools provided by the listing agent
    • Elementary: Berea
    • Middle: Berea
    • High: Berea

    Source: The MLS. This data may not be complete. We recommend contacting the local school district to confirm school assignments for this home.

    Get a cash offer in 3 minutes
    Find out how much your home could sell for in as little as 3 minutes with a no-obligation cash offer.
    Estimated market value
    $230,000
    Get a cash offer in 3 minutes
    Find out how much your home could sell for in as little as 3 minutes with a no-obligation cash offer.
    Estimated market value
    $230,000