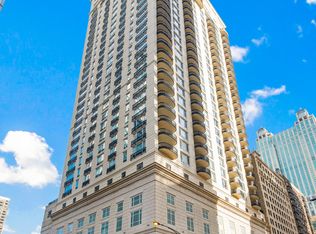
The BEST of Urban living in this exquisite one of a kind home in a much desired boutique building in the Gold Coast. This custom designed home is a combined unit that has been seamlessly laid out with an instinctive flow for living. Located in the south west corner of the building this is a sun drenched three bedroom and three bath unit that has captivating views of the city along with three large balconies strategically located for ease of use. From the foyer the home lays out intuitively with flow into the main living area which can be considered the great room of the home, which is currently furnished for formal and informal dining with an open kitchen. Throughout the home the wall and floor space affords the ability to display an art collection. The third bedroom suite could be opened to the living room creating a larger entertaining space. A large powder room was converted into an inviting bar. Boasting the highest quality finishes available from custom cabinetry and millwork throughout, custom lighting, tailored closet and storage organization, hardwood flooring and more. The kitchen and baths have all been upgraded to reflect today's finish pallet. The luxurious main bedroom suite has been customized with high end finishes and comfort. From the large main chamber with a private balcony to the two separate walk-in closets to the custom designed cabinetry to a dressing area and bath, this space defines the role of a primary suite. The home boasts a large laundry room with sink along with a huge walk in utility room with extra storage space. 10 East Delaware is a premier property with top of the line services with 24hr door staff, dedicated management and engineering staff, state of the art exercise facility, storage lockers, bike room, outdoor pool/deck and a fully equipped party room. This property allows pets. Two indoor heated garage spaces included. This is a stunning home and a fantastic opportunity for someone to experience city living at its finest.
Closed
Zillow last checked:
Listing updated:
Bought with:
Jeanine Wheeler
@properties Christie's International Real Estate
Source: MRED as distributed by MLS GRID,MLS#: 12018005
Price history
| Date | Event | Price |
|---|---|---|
| 8/27/2024 | Sold | $1,450,000-13.4%$518/sqft |
Source:  MRED as distributed by MLS GRID #12018005 Report a problem MRED as distributed by MLS GRID #12018005 Report a problem | ||
| 7/26/2024 | Contingent | $1,675,000$598/sqft |
Source: MRED as distributed by MLS GRID #12018005 Report a problem | ||
| 4/1/2024 | Listed for sale | $1,675,000-4.3%$598/sqft |
Source: MRED as distributed by MLS GRID #12018005 Report a problem | ||
| 4/1/2024 | Listing removed | -- |
Source: MRED as distributed by MLS GRID #11967591 Report a problem | ||
| 1/25/2024 | Listed for sale | $1,750,000-7.8%$625/sqft |
Source: MRED as distributed by MLS GRID #11967591 Report a problem | ||
| 1/25/2024 | Listing removed | -- |
Source: MRED as distributed by MLS GRID #11809125 Report a problem | ||
| 6/15/2023 | Listed for sale | $1,899,000-3.1%$678/sqft |
Source: MRED as distributed by MLS GRID #11809125 Report a problem | ||
| 6/15/2023 | Listing removed | -- |
Source: MRED as distributed by MLS GRID #11714214 Report a problem | ||
| 5/3/2023 | Price change | $1,960,000-6.6%$700/sqft |
Source: MRED as distributed by MLS GRID #11714214 Report a problem | ||
| 2/7/2023 | Listed for sale | $2,099,000-4.6%$749/sqft |
Source: MRED as distributed by MLS GRID #11714214 Report a problem | ||
| 2/6/2023 | Listing removed | -- |
Source: MRED as distributed by MLS GRID #11407771 Report a problem | ||
| 5/18/2022 | Listed for sale | $2,200,000$785/sqft |
Source: MRED as distributed by MLS GRID #11407771 Report a problem | ||


Get pre-qualified for a loan
At Zillow Home Loans, we can pre-qualify you in as little as 5 minutes with no impact to your credit score.An equal housing lender. NMLS #10287.
