Sophisticated, fully renovated 1-bedroom, 1.1-bath pied-a-terre in one of the Gold Coast's most sought-after buildings. This impeccably designed residence features engineered wood flooring, tray ceilings with Lutron dimmable lighting, and custom paneled walls throughout. The reimagined kitchen showcases Calacatta Solessio quartz countertops, a large island, and fully integrated high-end appliances including Wolf, along with a stainless steel sink and touchless faucet. Open-concept living area with custom bar and wine fridge, ideal for entertaining, leading to a private south-facing balcony with stunning city views. Thoughtfully designed primary suite with pendant lighting, professionally organized walk-in closet, and a luxurious en-suite bath featuring chevron tile, quartz counters, soaking tub, and separate glass-enclosed shower. Stylish powder room with Gucci wallpaper. Additional features include in-unit washer/dryer and separate wine storage closet. Full-amenity building with 24-hour door staff, fitness center, outdoor pool, sundeck, party room, and on-site management. One indoor deeded parking space available. Unbeatable location steps from the Magnificent Mile, Lake Michigan, dining, shopping, and transportation.
Price change
Price cut: $10K (7/16)
$549,900
10 E Delaware Pl #9C, Chicago, IL 60611
1beds
1,000sqft
Condominium, Single Family Residence
Built in 2010
-- sqft lot
$539,000 Zestimate®
$550/sqft
$880/mo HOA
What's special
Large islandEngineered wood flooringCustom paneled walls throughoutProfessionally organized walk-in closetSeparate wine storage closetCalacatta solessio quartz countertops
- 103 days |
- 859 |
- 48 |
Zillow last checked:
Listing updated:
Listed by:
Joseph Tanzillo 312-242-1000,
Baird & Warner
Source: MRED as distributed by MLS GRID,MLS#: 12613465
Facts & features
Interior
Bedrooms & bathrooms
- Bedrooms: 1
- Bathrooms: 2
- Full bathrooms: 1
- 1/2 bathrooms: 1
Rooms
- Room types: Balcony/Porch/Lanai, Foyer, Walk In Closet
Primary bedroom
- Features: Flooring (Carpet), Bathroom (Full)
- Level: Main
- Area: 132 Square Feet
- Dimensions: 12X11
Balcony porch lanai
- Level: Main
- Area: 80 Square Feet
- Dimensions: 10X8
Dining room
- Features: Flooring (Hardwood)
- Level: Main
- Dimensions: COMBO
Foyer
- Features: Flooring (Hardwood)
- Level: Main
- Area: 50 Square Feet
- Dimensions: 10X5
Kitchen
- Features: Kitchen (Eating Area-Breakfast Bar), Flooring (Hardwood)
- Level: Main
- Area: 80 Square Feet
- Dimensions: 10X8
Living room
- Features: Flooring (Hardwood)
- Level: Main
- Area: 210 Square Feet
- Dimensions: 15X14
Walk in closet
- Features: Flooring (Carpet)
- Level: Main
- Area: 16 Square Feet
- Dimensions: 4X4
Heating
- Indv Controls, Zoned
Cooling
- Central Air, Zoned
Appliances
- Included: Range, Microwave, Dishwasher, Refrigerator, Washer, Dryer, Disposal
- Laundry: Washer Hookup
Features
- Elevator, Storage
- Flooring: Hardwood
- Windows: Screens
- Basement: None
- Common walls with other units/homes: End Unit
Interior area
- Total structure area: 0
- Total interior livable area: 1,000 sqft
Property
Parking
- Total spaces: 1
- Parking features: Garage Door Opener, Heated Garage, Yes, Garage Owned, Attached, Garage
- Attached garage spaces: 1
- Has uncovered spaces: Yes
Accessibility
- Accessibility features: No Disability Access
Features
- Exterior features: Balcony, Outdoor Grill
Lot
- Features: Corner Lot, Landscaped
Details
- Additional parcels included: 17032090551290
- Parcel number: 17032090551047
- Special conditions: None
- Other equipment: TV-Cable
Construction
Type & style
- Home type: Condo
- Property subtype: Condominium, Single Family Residence
Materials
- Concrete
Condition
- New construction: No
- Year built: 2010
Details
- Builder model: CONDO
Utilities & green energy
- Sewer: Public Sewer
- Water: Public
Community & HOA
Community
- Security: Fire Sprinkler System, Carbon Monoxide Detector(s)
HOA
- Has HOA: Yes
- Amenities included: Bike Room/Bike Trails, Door Person, Elevator in Residence, Exercise Room, Storage, On Site Manager/Engineer, Party Room, Sundeck, Pool, Receiving Room
- Services included: Heat, Air Conditioning, Water, Gas, Parking, Insurance, Doorman, Exercise Facilities, Pool, Exterior Maintenance, Scavenger
- HOA fee: $880 monthly
Location
- Region: Chicago
Financial & listing details
- Price per square foot: $550/sqft
- Tax assessed value: $413,250
- Annual tax amount: $9,178
- Date on market: 4/8/2026
- Ownership: Condo
Estimated market value
$539,000
$512,000 - $566,000
$3,583/mo
Price history
| Date | Event | Price |
|---|---|---|
| 7/16/2026 | Price change | $549,900-1.8%$550/sqft |
Source:  MRED as distributed by MLS GRID #12613465 Report a problem MRED as distributed by MLS GRID #12613465 Report a problem | ||
| 6/18/2026 | Price change | $559,900-1.6%$560/sqft |
Source: MRED as distributed by MLS GRID #12613465 Report a problem | ||
| 6/1/2026 | Price change | $569,000-0.6%$569/sqft |
Source: MRED as distributed by MLS GRID #12613465 Report a problem | ||
| 5/20/2026 | Price change | $572,500-0.4%$573/sqft |
Source: MRED as distributed by MLS GRID #12613465 Report a problem | ||
| 5/1/2026 | Price change | $574,900-2.5%$575/sqft |
Source: MRED as distributed by MLS GRID #12613465 Report a problem | ||
| 4/8/2026 | Listed for sale | $589,900+8.2%$590/sqft |
Source: MRED as distributed by MLS GRID #12613465 Report a problem | ||
| 9/27/2024 | Sold | $545,000-2.5%$545/sqft |
Source: MRED as distributed by MLS GRID #12068594 Report a problem | ||
| 8/25/2024 | Contingent | $559,000$559/sqft |
Source: MRED as distributed by MLS GRID #12068594 Report a problem | ||
| 7/17/2024 | Price change | $559,000-3.5%$559/sqft |
Source: MRED as distributed by MLS GRID #12068594 Report a problem | ||
| 6/18/2024 | Listed for sale | $579,000+21.9%$579/sqft |
Source: MRED as distributed by MLS GRID #12068594 Report a problem | ||
| 12/23/2021 | Sold | $475,000-9.5%$475/sqft |
Source: MRED as distributed by MLS GRID #11132591 Report a problem | ||
| 11/30/2021 | Pending sale | $525,000-11%$525/sqft |
Source: MRED as distributed by MLS GRID #11132591 Report a problem | ||
| 7/21/2021 | Listing removed | -- |
Source: BHHS Chicago Report a problem | ||
| 7/13/2021 | Listed for rent | $3,850$4/sqft |
Source: BHHS Chicago #11146825 Report a problem | ||
| 7/26/2017 | Sold | $590,000$590/sqft |
Source: Berkshire Hathaway HomeServices Koenig Rubloff #09649234_60611_9C Report a problem | ||
Public tax history
| Year | Property taxes | Tax assessment |
|---|---|---|
| 2024 | -- | $41,325 -2% |
| 2023 | $8,899 -6% | $42,178 -8.3% |
| 2022 | $9,464 +2.3% | $46,012 |
| 2021 | $9,253 -3.4% | $46,012 +7.1% |
| 2020 | $9,574 +2.2% | $42,977 -7.9% |
| 2019 | $9,371 +1.7% | $46,642 |
| 2018 | $9,213 +0.5% | $46,642 +9.5% |
| 2017 | $9,169 +7.5% | $42,592 |
| 2016 | $8,531 +9.3% | $42,592 |
| 2015 | $7,805 | $42,592 |
Find assessor info on the county website
Monthly payment
Est. payment
Payment breakdown
Explore the cost of this home by adjusting the details. Changes won't be saved.Climate risks
Neighborhood: Gold Coast
Nearby schools
GreatSchools rating
- 4/10Ogden Elementary SchoolGrades: PK-8Distance: 0.1 mi
- 1/10Wells Community Academy High SchoolGrades: 9-12Distance: 2.1 mi
Schools provided by the listing agent
- District: 299
Source: MRED as distributed by MLS GRID. This data may not be complete. We recommend contacting the local school district to confirm school assignments for this home.
- $--1 bd1 ba850 sqft10 E Delaware Pl #11C, Chicago, IL 60611Off Market
- $--1 bd2 ba845 sqft10 E Delaware Pl #14C, Chicago, IL 60611Off Market
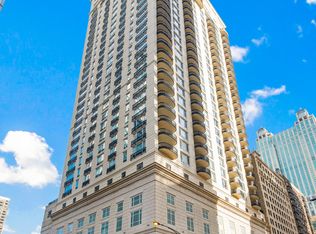
- $1,125,0003 bd4 ba1.9k sqft10 E Delaware Pl #28D, Chicago, IL 60611Sold
- $--3 bd3 ba1.9k sqft10 E Delaware Pl APT 31D, Chicago, IL 60611Off Market
- $--3 bd4 ba2.9k sqft10 E Delaware Pl APT 34C, Chicago, IL 60611Off Market
- $1,100,0003 bd4 ba1.9k sqft10 E Delaware Pl #21D, Chicago, IL 60611Sold
- $--2 bd2 ba2.1k sqft10 E Delaware Pl #30E, Chicago, IL 60611Off Market
- $--1 bd1 ba850 sqft10 E Delaware Pl APT 12C, Chicago, IL 60611Off Market
- $--3 bd3 ba1.9k sqft10 E Delaware Pl APT 29D, Chicago, IL 60611Off Market
A local agent can set up tours, give advice and negotiate with sellers.
A local lender can help you make sure your offer is ready when you are.
Similar homes
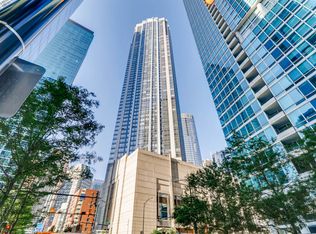
- $550,0002 bd2 ba1.4k sqft512 N McClurg Ct APT 3304, Chicago, IL 60611New
 MLS ID #12706968, Norene Chip, Jameson Sotheby's Intl Realty. MRED as distributed by MLS GRID
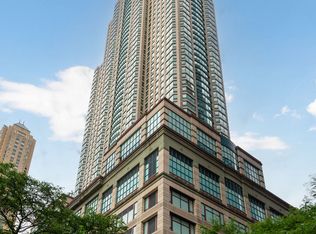
 - $579,0002 bd2 ba1.3k sqft100 E Huron St APT 1506, Chicago, IL 60611Active
 MLS ID #12705437, Celeste Huenergard, Coldwell Banker Realty. MRED as distributed by MLS GRID
 - $550,0002 bd2 ba1.2k sqft401 E Ontario St APT 3409, Chicago, IL 60611Active
 MLS ID #12687819, Vikas Wadhwa, Urban Living Properties, LLC. MRED as distributed by MLS GRID
 - $529,0002 bd2 ba1.1k sqft160 E Illinois St APT 1007, Chicago, IL 60611Active
 MLS ID #12668280, Matt Silver, CRS,E-PRO,GRI, Corcoran Urban Real Estate. MRED as distributed by MLS GRID
 - $575,0002 bd2 ba1.2k sqft10 E Ontario St APT 4808, Chicago, IL 60611ActiveMLS ID #12677696, Alex Entratter, @properties Christie's International Real Estate. MRED as distributed by MLS GRID
- $520,0001 bd2 ba938 sqft401 N Wabash Ave Unit 39E, Chicago, IL 60611ActiveMLS ID #12659196, Chezi Rafaeli, Coldwell Banker Realty. MRED as distributed by MLS GRID
- $542,0001 bd1 ba1k sqft850 N Lake Shore Dr APT 1606, Chicago, IL 60611ActiveMRED as distributed by MLS GRID
- $525,0001 bd2 ba1.2k sqft330 N Wabash Ave Suite 2222, Chicago, IL 60611ActiveMLS ID #12664899, Julie Zwick, Premier Relocation, Inc.. MRED as distributed by MLS GRID
- $495,0002 bd2 ba1.4k sqft260 E Chestnut St APT 2904, Chicago, IL 60611ActiveMLS ID #12657412, Slawek Rachmaciej, Exit Realty Redefined. MRED as distributed by MLS GRID
- $549,9002 bd2 ba1.2k sqft400 N Lasalle St #1202, Chicago, IL 60614ActiveMLS ID #12678887, Benjamin Lissner, Baird & Warner. MRED as distributed by MLS GRID
- $570,0001 bd2 ba934 sqft401 N Wabash Ave Unit 71C, Chicago, IL 60611ActiveMLS ID #12466053, Chezi Rafaeli, Coldwell Banker Realty. MRED as distributed by MLS GRID
- $475,0002 bd2 ba1.2k sqft550 N Saint Clair St APT 1501, Chicago, IL 60611ActiveMLS ID #12660288, Brian Pistorius, Compass. MRED as distributed by MLS GRID
- $670,0002 bd2 ba1.3k sqft2 E Erie St APT 1511, Chicago, IL 60611ActiveMLS ID #12647875, Laraine Hanson, Laraine Hanson. MRED as distributed by MLS GRID
- $575,0002 bd2 ba1.1k sqft770 W Gladys Ave APT 804, Chicago, IL 60661ActiveMLS ID #12702724, Ali Bakir, MorphEasy Realty. MRED as distributed by MLS GRID
- $350,0001 bd1 ba805 sqft160 E Illinois St APT 1604, Chicago, IL 60611NewMLS ID #12709985, Kelsey Mayher, Jameson Sotheby's Intl Realty. MRED as distributed by MLS GRID
- $535,000-- bd1 ba713 sqft401 N Wabash Ave Unit 73C, Chicago, IL 60611ActiveMLS ID #12585749, Chezi Rafaeli, Coldwell Banker Realty. MRED as distributed by MLS GRID
- $499,0001 bd1 ba1k sqft850 N Lake Shore Dr APT 507, Chicago, IL 60611ActiveMRED as distributed by MLS GRID
- $590,9001 bd2 ba1.3k sqft401 N Wabash Ave #2526, Chicago, IL 60611ActiveMLS ID #12305216, James Qiu, Kale Realty. MRED as distributed by MLS GRID
- $430,0001 bd1 ba932 sqft175 E Delaware Pl APT 5519, Chicago, IL 60611ActiveMLS ID #12697153, Margaret Nagel, Berkshire Hathaway HomeServices Chicago. MRED as distributed by MLS GRID
- $355,0001 bd2 ba1k sqft110 E Delaware Pl APT 1402, Chicago, IL 60611ActiveMLS ID #12696533, Lacie Defraties, Compass. MRED as distributed by MLS GRID
