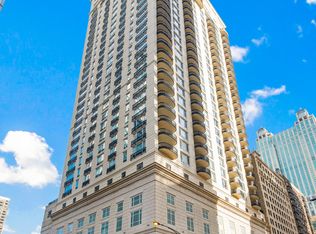
Introducing a newly custom designed residence at Ten East Delaware Place. The building was designed by renowned architect Lucien Lagrange and it stands as one of the most esteemed homes in the heart of Chicago's Gold Coast. Walk to The Mag Mile ( Michigan Ave.) Rush St. Oak St. with all of the fine boutiques like , Cartier, Prada, Harry Winston, Graff, Chanel, Dolce & Gabbana, Christian Louboutin and Hermes to name a few. Restaurants and bars galore! This elegant abode boasts a wealth of luxurious features. All new wood flooring throughout, exquisite new bathrooms, kitchen with new quartzite countertops featuring a waterfall island, beautiful tile backsplash, Sub Zero refrigerator, Wolf 5 burner cooktop, oven and microwave, Miele dishwasher and a 39 bottle 109 can beverage center are just some of the sophisticated features within this 2715 sq. ft. home. Seating at the island and space for a large dining table make this the ideal space for intimate family gatherings. The spacious living dining room combination features custom built ins that accommodate an 85" television combined with a fireplace spanning over 7 feet! Enjoy a spacious library as well as 3 large bedrooms, and two and a half bathrooms. Tremendous closet space throughout and fabulous natural light abounds. This high-rise sanctuary offers two massive balconies, with gas hook ups, providing private outdoor space to savor the cityscape. Residents will relish the array of amenities, including a 24/7 doorperson, 3 elevators, attached garage with one space included, gym, health club, bike room, outdoor pool, on site management, and individual storage lockers. Central, zoned AC ensures year-round comfort, while the pet-friendly policy allows for furry companions to call this home. This is an exceptional opportunity to reside in an impeccably designed haven in the heart of Chicago's Gold Coast. Don't miss the rare opportunity to experience the epitome of luxury living.
Closed
Zillow last checked:
Listing updated:
Bought with:
Karen Biazar
North Clybourn Group, Inc.
Source: MRED as distributed by MLS GRID,MLS#: 12297022
Price history
| Date | Event | Price |
|---|---|---|
| 5/30/2025 | Sold | $1,667,000+1%$614/sqft |
Source:  MRED as distributed by MLS GRID #12297022 Report a problem MRED as distributed by MLS GRID #12297022 Report a problem | ||
| 4/7/2025 | Contingent | $1,650,000$608/sqft |
Source: MRED as distributed by MLS GRID #12297022 Report a problem | ||
| 2/24/2025 | Listed for sale | $1,650,000-1.2%$608/sqft |
Source: MRED as distributed by MLS GRID #12297022 Report a problem | ||
| 2/24/2025 | Listing removed | $1,670,000$615/sqft |
Source: MRED as distributed by MLS GRID #12289596 Report a problem | ||
| 2/12/2025 | Listed for sale | $1,670,000-1.5%$615/sqft |
Source: MRED as distributed by MLS GRID #12289596 Report a problem | ||
| 2/12/2025 | Listing removed | $1,695,000$624/sqft |
Source: MRED as distributed by MLS GRID #12201011 Report a problem | ||
| 10/31/2024 | Listed for sale | $1,695,000-3.1%$624/sqft |
Source: MRED as distributed by MLS GRID #12201011 Report a problem | ||
| 10/26/2024 | Listing removed | $1,750,000$645/sqft |
Source: MRED as distributed by MLS GRID #12140245 Report a problem | ||
| 8/17/2024 | Listed for sale | $1,750,000+63.6%$645/sqft |
Source: MRED as distributed by MLS GRID #12140245 Report a problem | ||
| 8/4/2023 | Sold | $1,070,000$394/sqft |
Source: MRED as distributed by MLS GRID #11831113 Report a problem | ||
Get a cash offer in 3 minutes
Find out how much your home could sell for in as little as 3 minutes with a no-obligation cash offer.
Estimated market value
$1,882,100
