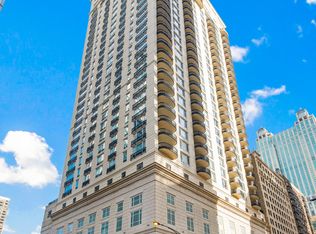
Experience the epitome of luxury living in the coveted Gold Coast neighborhood, just steps away from the Magnificent Mile, Lake Michigan, high-end shopping and fine dining. Designed by renowned architect Lucien Lagrange, this exquisite condominium combines modern comforts with classic European elegance. Impeccable appointments include Nest Home Control, upgraded Poggenpohl cabinetry, Sonos Sound System, automatic blinds, and Sub-Zero/Wolf/Miele appliances. Each of the three bedrooms boasts an en suite bathroom and custom oversized walk-in closet, while all bathrooms feature Grohe fixtures and Kohler bathtubs. Take in breathtaking city views from the enormous North-facing terrace. Residents also have access to The Ten Club, a facility with a rooftop pool, state-of-the-art fitness center, sundeck, gardens, and club room for private events. Bring your furry friends, as this is a pet-friendly building! Don't look any further, this is the luxury living experience you've been searching for! Two indoor tandem parking spots included.
Closed
Zillow last checked:
Listing updated:
Bought with:
Anne Rossley, CRS,GREEN,GRI,SRES
Baird & Warner
Source: MRED as distributed by MLS GRID,MLS#: 12603147
Price history
| Date | Event | Price |
|---|---|---|
| 7/6/2026 | Sold | $1,550,000$714/sqft |
Source:  MRED as distributed by MLS GRID #12603147 Report a problem MRED as distributed by MLS GRID #12603147 Report a problem | ||
| 3/27/2026 | Contingent | $1,550,000$714/sqft |
Source: MRED as distributed by MLS GRID #12603147 Report a problem | ||
| 3/27/2026 | Listed for sale | $1,550,000$714/sqft |
Source: MRED as distributed by MLS GRID #12603147 Report a problem | ||
| 3/27/2026 | Listing removed | $1,550,000$714/sqft |
Source: eXp Realty #12313012 Report a problem | ||
| 3/23/2026 | Listing removed | $9,000$4/sqft |
Source: MRED as distributed by MLS GRID #12594976 Report a problem | ||
| 3/17/2026 | Listed for rent | $9,000$4/sqft |
Source: MRED as distributed by MLS GRID #12594976 Report a problem | ||
| 3/15/2025 | Listed for sale | $1,550,000+12.7%$714/sqft |
Source: MRED as distributed by MLS GRID #12313012 Report a problem | ||
| 3/15/2025 | Listing removed | $1,375,000$634/sqft |
Source: MRED as distributed by MLS GRID #11706053 Report a problem | ||
| 3/10/2023 | Price change | $1,375,000-8%$634/sqft |
Source: MRED as distributed by MLS GRID #11706053 Report a problem | ||
| 1/25/2023 | Listed for sale | $1,495,000-0.3%$689/sqft |
Source: MRED as distributed by MLS GRID #11706053 Report a problem | ||
| 3/21/2022 | Listing removed | -- |
Source: MRED as distributed by MLS GRID #11296887 Report a problem | ||
| 1/3/2022 | Listed for sale | $1,499,000$691/sqft |
Source: MRED as distributed by MLS GRID #11296887 Report a problem | ||
| 1/2/2022 | Listing removed | -- |
Source: MRED as distributed by MLS GRID #10999578 Report a problem | ||
| 11/3/2021 | Price change | $1,499,000-3.8%$691/sqft |
Source: MRED as distributed by MLS GRID #10999578 Report a problem | ||
| 8/9/2021 | Price change | $1,558,000-1.9%$718/sqft |
Source: MRED as distributed by MLS GRID #10999578 Report a problem | ||
| 12/29/2020 | Listed for sale | $1,588,000+1.8%$732/sqft |
Source: MRED as distributed by MLS GRID #10958436 Report a problem | ||
| 7/18/2017 | Sold | $1,560,000-10.6%$719/sqft |
Source: Baird & Warnerc #09609627_60611_18E Report a problem | ||
| 10/30/2015 | Sold | $1,745,000$804/sqft |
Source: Public Record Report a problem | ||
Get a cash offer in 3 minutes
Find out how much your home could sell for in as little as 3 minutes with a no-obligation cash offer.
Estimated market value
$1,552,800
