Skip main navigation
Closed
  • $734,700

    10 E Delaware Pl APT 24A, Chicago, IL 60611

    2beds
    1,023sqft
    Condominium, Single Family Residence
    Built in 2010
    -- sqft lot
    $734,700 Zestimate®
    $718/sqft
    $3,947 Estimated rent

    Home value

    $734,700

    $676,000 - $793,000

    $3,947/mo

    Zestimate® history
    Loading
    Loading...

    Owner options

    List your home for rent

    $3,947/mo

    Rent Zestimate®

    Find your next renter with Zillow Rental Manager. Plus, with online applications, you can quickly screen prospective tenants – for free.

    Learn more

    $3,947/mo

    Rent Zestimate®

    Refinance and save

    $6,020/mo

    Est. payment

    Refinancing to a lower rate could help reduce your monthly payments and save thousands over the life of the loan.

    See today's rates

    $6,020/mo

    Est. payment

    Explore your selling options

    Work with a Zillow partner agent

    Leverage their expertise and Zillow's premium Showcase listings to get your home seen by more buyers.

    Get started

    List with your own agent

    Get your home in front of millions of buyers by listing it on Zillow.

    Learn how to do it

    Sell it yourself

    Take full control of how buyers see your home on Zillow by listing For Sale by Owner (FSBO).

    List your home

    What's special

    Large private balconyPowder roomMultiple grocery optionsHardwood floors throughoutDimmers throughoutLutron lightingDual vanity

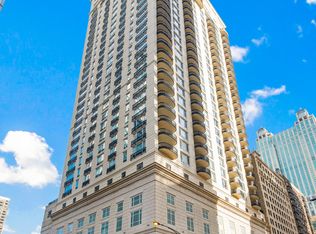
    Welcome to 10 E Delaware unit 24A. This stunning North facing 1 bedroom plus generously sized den, 1.1 bath unit is everything you are looking for in Chicago's Iconic Gold Coast. This unit has been impeccably maintained and thoughtfully updated. The kitchen features quartz countertops, top-of-the-line cabinetry, a lavish backsplash, and Subzero and Wolf appliances. In addition, there are hardwood floors throughout with lightly used carpet in the bedroom, a primary bath with dual vanity, a soaking tub with a separate standup spa shower, a large private balcony, custom built-ins for extra storage and collectibles, Lutron lighting with remotes and dimmers throughout, custom electronic window treatments, powder room, in-unit LG washer/dryer, closet space galore and so much more! The upgrades and care put into this home are beyond remarkable and top-notch. This luxurious building, designed by Lucien Lagrange, features a penthouse rooftop pool and sundeck, a state-of-the-art exercise facility, a club room, on-site property management, and a phenomenal 24-hour door staff. This is truly an Extraordinary Property in an Exceptional Location. Ideally located just steps away from Michigan Avenue, Rush Street, a plethora of restaurants and nightlife, shopping, the lakefront path, multiple grocery options, Loyola and Northwestern campuses, and multiple CTA public transportation options. 1 prime heated parking space and a full-sized storage cage are included in the price.

    This property is off market, which means it's not currently listed for sale or rent on Zillow. This may be different from what's available on other websites or public sources.
    Zillow last checked:

    Listing updated:

    Listing courtesy of:

    Mary Breclaw 312-498-2271,

    Jameson Sotheby's Int'l Realty

    Bought with:

    Nicole Plecas

    Compass

    Source: MRED as distributed by MLS GRID,MLS#: 11790493MLS Logo

    Facts & features

    Interior

    Bedrooms & bathrooms
    • Bedrooms: 2
    • Bathrooms: 2
    • Full bathrooms: 1
    • 1/2 bathrooms: 1
    Primary bedroom
    • Features: Flooring (Carpet), Window Treatments (Window Treatments), Bathroom (Full, Double Sink, Tub & Separate Shwr)
    • Level: Main
    • Area: 156 Square Feet
    • Dimensions: 12X13
    Bedroom 2
    • Features: Flooring (Hardwood), Window Treatments (Window Treatments)
    • Level: Main
    • Area: 81 Square Feet
    • Dimensions: 9X9
    Den
    • Features: Flooring (Hardwood), Window Treatments (Window Treatments)
    • Level: Main
    • Area: 81 Square Feet
    • Dimensions: 9X9
    Dining room
    • Level: Main
    • Dimensions: COMBO
    Kitchen
    • Features: Kitchen (Eating Area-Breakfast Bar, Island, Updated Kitchen), Flooring (Hardwood)
    • Level: Main
    • Area: 90 Square Feet
    • Dimensions: 10X9
    Laundry
    • Level: Main
    • Area: 16 Square Feet
    • Dimensions: 4X4
    Living room
    • Features: Flooring (Hardwood), Window Treatments (Window Treatments)
    • Level: Main
    • Area: 270 Square Feet
    • Dimensions: 18X15
    Heating
    • Natural Gas
    Cooling
    • Central Air
    Appliances
    • Included: Range, Microwave, Dishwasher, Refrigerator, Freezer, Washer, Dryer, Disposal, Gas Cooktop
    • Laundry: In Unit
    Features
    • Basement: None
    Interior area
    • Total structure area: 0
    • Total interior livable area: 1,023 sqft

    Property

    Parking
    • Total spaces: 1
    • Parking features: Heated Garage, On Site, Garage Owned, Attached, Garage
    • Attached garage spaces: 1
    Accessibility
    • Accessibility features: No Disability Access
    Details
    • Additional parcels included: 17032090551175
    • Parcel number: 17032090551015
    • Special conditions: List Broker Must Accompany

    Construction

    Type & style
    • Home type: Condo
    • Property subtype: Condominium, Single Family Residence
    Materials
    • Concrete
    Condition
    • New construction: No
    • Year built: 2010

    Utilities & green energy

    • Electric: Circuit Breakers
    • Sewer: Public Sewer
    • Water: Lake Michigan

    Community & neighborhood

    Location
    • Region: Chicago

    HOA & financial

    HOA
    • Has HOA: Yes
    • HOA fee: $853 monthly
    • Amenities included: Bike Room/Bike Trails, Door Person, Elevator(s), Exercise Room, Storage, On Site Manager/Engineer, Party Room, Sundeck, Pool, Service Elevator(s)
    • Services included: Heat, Air Conditioning, Water, Gas, Insurance, Doorman, Cable TV, Exercise Facilities, Pool, Exterior Maintenance, Scavenger, Snow Removal, Internet

    Other

    Other facts
    • Listing terms: Cash
    • Ownership: Condo

    Price history

    DateEventPrice
    6/30/2023Sold$710,000-4.1%$694/sqft
    Source: MRED as distributed by MLS GRID #11790493 Report a problem
    6/11/2023Listing removed--
    Source: MRED as distributed by MLS GRID #11790493 Report a problem
    6/5/2023Contingent$740,000$723/sqft
    Source: MRED as distributed by MLS GRID #11790493 Report a problem
    5/31/2023Listed for sale$740,000-2.6%$723/sqft
    Source: MRED as distributed by MLS GRID #11790493 Report a problem
    9/19/2019Listing removed$3,500$3/sqft
    Source: Zillow Rental Manager Report a problem
    9/19/2019Price change$3,500-7.9%$3/sqft
    Source: Zillow Rental Manager Report a problem
    8/2/2019Listed for rent$3,800+16.2%$4/sqft
    Source: Zillow Rental Manager Report a problem
    12/27/2018Listing removed$3,270$3/sqft
    Source: Carlson Realty Group Report a problem
    12/21/2018Listed for rent$3,270$3/sqft
    Source: Carlson Realty Group Report a problem
    6/25/2013Sold$760,000$743/sqft
    Source: Agent Provided Report a problem

    Public tax history

    YearProperty taxesTax assessment
    2024-- $53,722 -2%
    2023$10,310 -6.6%$54,831 -8.3%
    2022$11,037 +2%$59,816
    2021$10,823 -3.4%$59,816 +7.1%
    2020$11,202 +2.4%$55,871 -7.9%
    2019$10,942 +1.7%$60,635
    2018$10,756 -9.8%$60,635 +9.5%
    2017$11,919 +7.5%$55,369
    2016$11,090 +9.3%$55,369
    2015$10,146 $55,369

    Find assessor info on the county website

    Neighborhood: Gold Coast

    Nearby schools

    GreatSchools rating
    Schools provided by the listing agent
    • Elementary: Ogden Elementary
    • Middle: Ogden Elementary
    • District: 299

    Source: MRED as distributed by MLS GRID. This data may not be complete. We recommend contacting the local school district to confirm school assignments for this home.

    Get a cash offer in 3 minutes
    Find out how much your home could sell for in as little as 3 minutes with a no-obligation cash offer.
    Estimated market value
    $734,700
    Get a cash offer in 3 minutes
    Find out how much your home could sell for in as little as 3 minutes with a no-obligation cash offer.
    Estimated market value
    $734,700
