Skip main navigation
Closed
  • $599,000

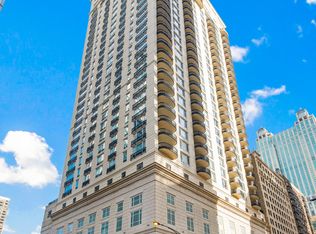
    10 E Delaware Pl APT 25A, Chicago, IL 60611

    1beds
    1,023sqft
    Condominium, Single Family Residence
    Built in 2009
    -- sqft lot
    $-- Zestimate®
    $586/sqft
    $2,784 Estimated rent

    Home value

    Not available

    Estimated sales range

    Not available

    $2,784/mo

    Zestimate® history
    Loading
    Loading...

    Owner options

    List your home for rent

    $2,784/mo

    Rent Zestimate®

    Find your next renter with Zillow Rental Manager. Plus, with online applications, you can quickly screen prospective tenants – for free.

    Learn more

    $2,784/mo

    Rent Zestimate®

    Refinance and save

    $5,198/mo

    Est. payment

    Refinancing to a lower rate could help reduce your monthly payments and save thousands over the life of the loan.

    See today's rates

    $5,198/mo

    Est. payment

    Explore your selling options

    Work with a Zillow partner agent

    Leverage their expertise and Zillow's premium Showcase listings to get your home seen by more buyers.

    Get started

    List with your own agent

    Get your home in front of millions of buyers by listing it on Zillow.

    Learn how to do it

    Sell it yourself

    Take full control of how buyers see your home on Zillow by listing For Sale by Owner (FSBO).

    List your home

    What's special

    Welcome to the home of 25A, designed by the renowned Lucien LaGrange. Located in a beautiful boutique building in the heart of the Gold Coast, this light and bright one bedroom home comes with a DEN that has pocket doors, one full bathroom separate shower & soaking tub and POWDER ROOM. Just Freshly Painted! It Sparkles! Gleaming hardwood flooring throughout the kitchen, living room, den, and hallway. Modern high end kitchen with stainless steel appliances consisting of: Poggenpohl cabinets with granite countertops and plenty of drawers on the kitchen granite island, sub-zero refrigerator, Miele dishwasher, Dacor microwave, and a Wolf gas stove. The den has a partial lakeview and large windows for sun pouring in. The living room has a large 5x9 private balcony facing north and allows sunlight to pour in. Sip on your morning coffee or an after work cocktail and enjoy the fabulous city views of the most magnificent Gold Coast! The bedroom is large with carpet all throughout with amazing closet space. The bathroom suite has two sinks, a separate soaking tub, and separate luxurious shower marble flooring. In unit washer dryer located in the hallway, a foyer closet and another closet are outside the bedroom. The powder room is pretty with marble floor. Look no further, you have found your forever home with all the Gold Coast has to offer- amazing restaurants, coffee shops, minutes to world class shopping along Delaware and The Magnificent Mile Michigan Ave, Art Musueums, theatre, colleges all at your fingertips. DEEDED PARKING INCLUDED IN THE PRICE. STORAGE LOCKER is included on the 8th floor #61. Amenities on the 35 floor to relish a clubhouse party room with full kitchen, library, dining table, living room all with corner views of the city, an amazing health club with city and lake views, exclusive to residents and a rooftop outdoor pool to bask in sun and take a swim. 24/7 door staff, on site property manager, 24/7 on site maintenance / engineer staff.

    Zillow last checked:

    Listing updated:

    Listing courtesy of:

    Cathleen Walker 847-219-9366,

    Gold Coast Realty Chicago

    Bought with:

    Dan Mercurio

    Compass

    Source: MRED as distributed by MLS GRID,MLS#: 11976753MLS Logo

    Facts & features

    Interior

    Bedrooms & bathrooms
    • Bedrooms: 1
    • Bathrooms: 2
    • Full bathrooms: 1
    • 1/2 bathrooms: 1
    Primary bedroom
    • Features: Flooring (Carpet), Window Treatments (Screens, Window Treatments), Bathroom (Full, Double Sink, Tub & Separate Shwr)
    • Level: Main
    • Area: 228 Square Feet
    • Dimensions: 19X12
    Den
    • Features: Flooring (Hardwood), Window Treatments (Screens, Window Treatments)
    • Level: Main
    • Area: 81 Square Feet
    • Dimensions: 9X9
    Dining room
    • Features: Flooring (Hardwood)
    Kitchen
    • Features: Flooring (Hardwood)
    • Level: Main
    • Area: 72 Square Feet
    • Dimensions: 9X8
    Living room
    • Features: Flooring (Hardwood), Window Treatments (Screens, Window Treatments)
    • Level: Main
    • Area: 208 Square Feet
    • Dimensions: 16X13
    Heating
    • Natural Gas
    Cooling
    • Central Air
    Appliances
    • Laundry: In Unit
    Features
    • Flooring: Hardwood
    • Basement: None
    Interior area
    • Total structure area: 0
    • Total interior livable area: 1,023 sqft

    Property

    Parking
    • Total spaces: 1
    • Parking features: Other, Garage Door Opener, On Site, Garage Owned, Attached, Garage
    • Attached garage spaces: 1
    • Has uncovered spaces: Yes
    Accessibility
    • Accessibility features: No Disability Access
    Features
    • Exterior features: Balcony
    Details
    • Additional parcels included: 17032090551259
    • Parcel number: 17032090551016
    • Special conditions: List Broker Must Accompany

    Construction

    Type & style
    • Home type: Condo
    • Property subtype: Condominium, Single Family Residence
    Materials
    • Brick, Stone
    • Foundation: Brick/Mortar
    • Roof: Asphalt
    Condition
    • New construction: No
    • Year built: 2009

    Utilities & green energy

    • Sewer: Public Sewer
    • Water: Lake Michigan

    Community & neighborhood

    Location
    • Region: Chicago

    HOA & financial

    HOA
    • Has HOA: Yes
    • HOA fee: $986 monthly
    • Services included: Heat, Air Conditioning, Water, Gas, Parking, Insurance, Doorman, Cable TV, Clubhouse, Exercise Facilities, Pool, Exterior Maintenance, Lawn Care, Scavenger, Snow Removal, Internet

    Other

    Other facts
    • Listing terms: Cash
    • Ownership: Condo

    Price history

    DateEventPrice
    6/7/2024Sold$599,000$586/sqft
    Source: MRED as distributed by MLS GRID #11976753 Report a problem
    5/15/2024Contingent$599,000$586/sqft
    Source: MRED as distributed by MLS GRID #11976753 Report a problem
    5/12/2024Price change$599,000-4.2%$586/sqft
    Source: MRED as distributed by MLS GRID #11976753 Report a problem
    5/3/2024Price change$625,000-3.8%$611/sqft
    Source: MRED as distributed by MLS GRID #11976753 Report a problem
    3/28/2024Price change$650,000-7%$635/sqft
    Source: MRED as distributed by MLS GRID #11976753 Report a problem
    2/8/2024Listed for sale$699,000+7.5%$683/sqft
    Source: MRED as distributed by MLS GRID #11976753 Report a problem
    12/27/2021Sold$650,000-6.9%$635/sqft
    Source: MRED as distributed by MLS GRID #11215613 Report a problem
    12/17/2021Pending sale$698,000-15.4%$682/sqft
    Source: MRED as distributed by MLS GRID #11215613 Report a problem
    4/20/2017Listing removed$4,400$4/sqft
    Source: Berkshire Hathaway HomeServices KoenigRubloff Realty Group #09579258 Report a problem
    4/1/2017Listed for rent$4,400$4/sqft
    Source: Berkshire Hathaway HomeServices KoenigRubloff Realty Group #09579258 Report a problem
    3/31/2017Listing removed$825,000$806/sqft
    Source: Berkshire Hathaway HomeServices KoenigRubloff Realty Group #09497490 Report a problem
    2/7/2017Listed for sale$825,000$806/sqft
    Source: Berkshire Hathaway HomeServices KoenigRubloff #09497490 Report a problem

    Public tax history

    Tax history is unavailable.

    Neighborhood: Gold Coast

    Nearby schools

    GreatSchools rating
    Schools provided by the listing agent
    • District: 299

    Source: MRED as distributed by MLS GRID. This data may not be complete. We recommend contacting the local school district to confirm school assignments for this home.

    Get pre-qualified for a loan
    At Zillow Home Loans, we can pre-qualify you in as little as 5 minutes with no impact to your credit score.

    An equal housing lender. NMLS #10287.