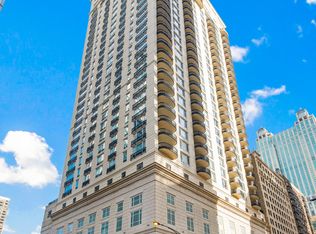
Fabulous highly desirable and rarely available high floor "B" tier in boutique Lucien LaGrange building! Perfectly located on tree-lined Delaware, this 3 bedroom plus den, 3.5 bath home has a thoughtfully designed floor plan and lives like a single family home. A full renovation was just completed. Light and bright, the home enjoys south, east and north views from its oversized windows. The foyer opens into a spacious living/dining room perfect for entertaining. Adjacent to the living/dining space is a spacious eat-in kitchen/family room. The kitchen features Poggenpohl cabinetry, Subzero, Wolf and Miele appliances, and new quartz counters with breakfast bar. Enjoy lake and city views from the generous south facing terrace with direct access from the kitchen. The terrace also has a gas line for a grill. Glass french doors open into an inviting, stylish den/office. The primary bedroom has a spacious en-suite all new spa-like bath with new dual vanities, soaking tub and separate shower, and a large window letting in natural light. A generous walk-in closet with custom built-ins allows for ample storage. A second graciously sized terrace is part of the primary suite. The second and third bedrooms are also comfortably sized, can accommodate king beds, and are both ensuite. These bathrooms have also newly renovated and the second bath features a new walk-in glass shower. A perfectly designed new laundry room with sink and custom cabinets and shelving completes this fabulous home! 10 E. Delaware is a boutique luxury residence with full service and amenities including 24hr door staff, on-site engineer, state of the art fitness room with lake views, storage lockers, bike storage, rooftop heated pool and garden, and 10Club room room with full kitchen/dining/living areas for gatherings. Walk to dining, shopping, the lake and everything the Gold Coast has to offer. Heated garage parking for two cars.
Closed
$1,875,000
10 E Delaware Pl APT 26B, Chicago, IL 60611
3beds
2,715sqft
Condominium, Single Family Residence
Built in 2010
-- sqft lot
$2,128,600 Zestimate®
$691/sqft
$8,441 Estimated rent
Home value
$2,128,600
$1.87M - $2.43M
$8,441/mo
Zestimate® history
Owner options
List your home for rent
$8,441/mo
Rent Zestimate®
Find your next renter with Zillow Rental Manager. Plus, with online applications, you can quickly screen prospective tenants – for free.
$8,441/mo
Rent Zestimate®
Refinance and save
$17,174/mo
Est. payment
Refinancing to a lower rate could help reduce your monthly payments and save thousands over the life of the loan.
$17,174/mo
Est. payment
Explore your selling options
Work with a Zillow partner agent
Leverage their expertise and Zillow's premium Showcase listings to get your home seen by more buyers.
Get startedList with your own agent
Get your home in front of millions of buyers by listing it on Zillow.
Learn how to do itSell it yourself
Take full control of how buyers see your home on Zillow by listing For Sale by Owner (FSBO).
List your homeWhat's special
Zillow last checked:
Listing updated:
Listed by:
Emily Sachs Wong 312-286-0800,
@properties Christie's International Real Estate,
Lisa Madonia 312-491-0200,
@properties Christie's International Real Estate
Bought with:
Kathy Murphy
Baird & Warner
Source: MRED as distributed by MLS GRID,MLS#: 12145978
Facts & features
Interior
Bedrooms & bathrooms
- Bedrooms: 3
- Bathrooms: 4
- Full bathrooms: 3
- 1/2 bathrooms: 1
Rooms
- Room types: Office, Foyer, Balcony/Porch/Lanai
Primary bedroom
- Features: Flooring (Carpet), Bathroom (Full)
- Level: Main
- Area: 196 Square Feet
- Dimensions: 14X14
Bedroom 2
- Features: Flooring (Carpet)
- Level: Main
- Area: 156 Square Feet
- Dimensions: 13X12
Bedroom 3
- Features: Flooring (Carpet)
- Level: Main
- Area: 132 Square Feet
- Dimensions: 12X11
Balcony porch lanai
- Level: Main
- Area: 126 Square Feet
- Dimensions: 14X9
Balcony porch lanai
- Level: Main
- Area: 126 Square Feet
- Dimensions: 14X9
Dining room
- Features: Flooring (Hardwood)
- Level: Main
- Area: 238 Square Feet
- Dimensions: 17X14
Family room
- Features: Flooring (Hardwood)
- Level: Main
- Area: 256 Square Feet
- Dimensions: 16X16
Foyer
- Features: Flooring (Hardwood)
- Level: Main
- Area: 136 Square Feet
- Dimensions: 17X8
Kitchen
- Features: Kitchen (Eating Area-Table Space, Island, Pantry-Closet), Flooring (Hardwood)
- Level: Main
- Area: 165 Square Feet
- Dimensions: 15X11
Laundry
- Level: Main
- Area: 54 Square Feet
- Dimensions: 6X9
Living room
- Features: Flooring (Hardwood)
- Level: Main
- Area: 256 Square Feet
- Dimensions: 16X16
Office
- Features: Flooring (Hardwood)
- Level: Main
- Area: 165 Square Feet
- Dimensions: 15X11
Heating
- Forced Air, Indv Controls, Zoned
Cooling
- Central Air, Zoned
Appliances
- Included: Range, Microwave, Dishwasher, Refrigerator, Washer, Dryer, Disposal
- Laundry: Washer Hookup, In Unit, Sink
Features
- Elevator, Storage
- Flooring: Hardwood
- Windows: Screens
- Basement: None
- Number of fireplaces: 1
- Fireplace features: Gas Starter, Living Room
- Common walls with other units/homes: End Unit
Interior area
- Total structure area: 0
- Total interior livable area: 2,715 sqft
Property
Parking
- Total spaces: 2
- Parking features: Garage Door Opener, Heated Garage, On Site, Garage Owned, Attached, Garage
- Attached garage spaces: 2
- Has uncovered spaces: Yes
Accessibility
- Accessibility features: No Disability Access
Features
- Exterior features: Balcony, Outdoor Grill
Lot
- Features: Corner Lot, Landscaped
Details
- Additional parcels included: 17032090551197,17032090551198
- Parcel number: 17032090551040
- Special conditions: List Broker Must Accompany,Home Warranty,None
- Other equipment: TV-Cable
Construction
Type & style
- Home type: Condo
- Property subtype: Condominium, Single Family Residence
Materials
- Concrete
Condition
- New construction: No
- Year built: 2010
Details
- Builder model: CONDO
- Warranty included: Yes
Utilities & green energy
- Sewer: Public Sewer
- Water: Public
Community & HOA
Community
- Security: Fire Sprinkler System, Carbon Monoxide Detector(s)
HOA
- Has HOA: Yes
- Amenities included: Bike Room/Bike Trails, Door Person, Elevator(s), Storage, Health Club, On Site Manager/Engineer, Party Room, Sundeck, Pool, Receiving Room
- Services included: Heat, Air Conditioning, Water, Gas, Parking, Insurance, Doorman, Clubhouse, Exercise Facilities, Pool, Exterior Maintenance, Lawn Care, Scavenger, Snow Removal
- HOA fee: $2,920 monthly
Location
- Region: Chicago
Financial & listing details
- Price per square foot: $691/sqft
- Tax assessed value: $1,735,620
- Annual tax amount: $39,484
- Date on market: 10/17/2024
- Listing terms: Conventional
- Ownership: Condo
Price history
| Date | Event | Price |
|---|---|---|
| 10/17/2024 | Sold | $1,875,000-18.5%$691/sqft |
Source:  MRED as distributed by MLS GRID #12145978 Report a problem MRED as distributed by MLS GRID #12145978 Report a problem | ||
| 10/5/2018 | Sold | $2,300,000$847/sqft |
Source: MRED as distributed by MLS GRID #10031517 Report a problem | ||
Public tax history
| Year | Property taxes | Tax assessment |
|---|---|---|
| 2024 | $34,248 -8.4% | $173,562 -2% |
| 2023 | $37,377 -6% | $177,150 -8.3% |
| 2022 | $39,749 +2.3% | $193,254 |
| 2021 | $38,862 -3.4% | $193,254 +7.1% |
| 2020 | $40,212 +2.2% | $180,509 -7.9% |
| 2019 | $39,359 +1.7% | $195,902 |
| 2018 | $38,697 +0.5% | $195,902 +9.5% |
| 2017 | $38,509 +7.5% | $178,887 |
| 2016 | $35,829 +9.3% | $178,887 |
| 2015 | $32,780 | $178,887 |
Find assessor info on the county website
Neighborhood: Gold Coast
Nearby homes
- $--1 bd1 ba850 sqft10 E Delaware Pl #11C, Chicago, IL 60611Off Market
- $--1 bd2 ba845 sqft10 E Delaware Pl #14C, Chicago, IL 60611Off Market
- $--3 bd4 ba1.9k sqft10 E Delaware Pl #28D, Chicago, IL 60611Off Market
- $--3 bd3 ba1.9k sqft10 E Delaware Pl APT 31D, Chicago, IL 60611Off Market
- $--3 bd4 ba2.9k sqft10 E Delaware Pl APT 34C, Chicago, IL 60611Off Market
- $1,100,0003 bd4 ba1.9k sqft10 E Delaware Pl #21D, Chicago, IL 60611Sold
- $--2 bd2 ba2.1k sqft10 E Delaware Pl #30E, Chicago, IL 60611Off Market
- $--1 bd1 ba850 sqft10 E Delaware Pl APT 12C, Chicago, IL 60611Off Market
- $--3 bd3 ba1.9k sqft10 E Delaware Pl APT 29D, Chicago, IL 60611Off Market
Nearby schools
GreatSchools rating
- 4/10Ogden Elementary SchoolGrades: PK-8Distance: 0.1 mi
- 1/10Wells Community Academy High SchoolGrades: 9-12Distance: 2.1 mi
Schools provided by the listing agent
- District: 299
Source: MRED as distributed by MLS GRID. This data may not be complete. We recommend contacting the local school district to confirm school assignments for this home.
Get a cash offer in 3 minutes
Find out how much your home could sell for in as little as 3 minutes with a no-obligation cash offer.
Estimated market value
$2,128,600
Get a cash offer in 3 minutes
Find out how much your home could sell for in as little as 3 minutes with a no-obligation cash offer.
Estimated market value
$2,128,600
- Illinois
- Cook County
- Chicago
- 60611
- Gold Coast
- 10 E Delaware Pl Apartment 26B
