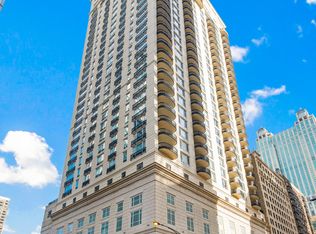
Exquisite renovation of this high-floor 3 bedroom + den, 3.1 bath home at the esteemed 10 E. Delaware Place. From the moment you enter the gracious foyer it is clear that no detail or expense was spared. The residence has been completely transformed with custom craftsmanship, designer finishes, and modern conveniences throughout. The heart of the home is the Abruzzo chef's kitchen featuring a 6-burner Wolf range with custom hood, oversized Sub-Zero French door refrigerator plus refrigeration drawers, Miele dishwasher, Brookhaven cabinetry, and Zermatt quartzite countertops with full-height backsplash. A tufted banquette with built-in storage and a custom stone table completes this enviable kitchen. Expansive formal living and dining rooms are flanked by custom built-ins, designer lighting, and two walls of windows showcasing sweeping lake and city views to the north, west, and east. A large covered terrace, complete with electric outlet and gas line, is perfect for entertaining or enjoying the dramatic vistas. The adjacent den is enclosed with chic black-framed steel and glass doors, offering both privacy and light, and includes a custom closet housing AV equipment. Throughout the residence you'll find dark-stained wide plank oak hardwood flooring, custom millwork crown molding, new pocket doors, and all new custom hardware. A new built-in entry coat closet with shoe drawers adds convenience. The master suite offers a true retreat with two walk-in closets, a newly added linen/hanging closet, built-in tufted headboard, luxe draperies, and plush new light gray carpet. The spa-like bath features heated herringbone marble floors and shower surround, dual vanities, and Kallista, Kohler, and Lefroy Brooks fixtures with Ralph Lauren lighting. The two en-suite guest bedrooms are equally luxurious, each with renovated marble baths appointed with Brookhaven cabinetry, Kallista and Kohler fixtures, and custom lighting. A completely reconfigured and redesigned laundry room rivals those found in single-family homes, offering a full-size front-loading washer/dryer, Abruzzo cabinetry, subway tile backsplash, stone countertops, and an oversized sink. The powder room is sophisticated with grasscloth wall covering, marble flooring, LeFroy Brooks pedestal sink, and Ralph Lauren lighting.Smart and stylish upgrades abound: Lutron motorized shades throughout, Honeywell thermostats, in-ceiling speakers in every room, custom designer-selected light fixtures, dimmers on all lights, custom wallpaper accents, professional closet build-outs, and a whole-home humidification system tied into a Control4 smart home system. This full-service building offers 24-hour door staff, an elegant lobby, outdoor pool and sundeck, fitness center, additional storage, and one heated garage parking space included. An A+ Gold Coast location, steps from the city's best shopping, dining, the lakefront, and transportation. Also available furnished for a seamless move-in.
Closed
Zillow last checked:
Listing updated:
Bought with:
David Mahoney
Jameson Sotheby's Intl Realty
Source: MRED as distributed by MLS GRID,MLS#: 12453185
Price history
| Date | Event | Price |
|---|---|---|
| 12/19/2025 | Sold | $1,800,000-1.4%$818/sqft |
Source:  MRED as distributed by MLS GRID #12453185 Report a problem MRED as distributed by MLS GRID #12453185 Report a problem | ||
| 10/14/2025 | Contingent | $1,825,000$830/sqft |
Source: MRED as distributed by MLS GRID #12453185 Report a problem | ||
| 9/3/2025 | Listed for sale | $1,825,000+7.4%$830/sqft |
Source: MRED as distributed by MLS GRID #12453185 Report a problem | ||
| 8/15/2022 | Sold | $1,700,000$773/sqft |
Source: MRED as distributed by MLS GRID #11481072 Report a problem | ||
| 8/2/2022 | Pending sale | $1,700,000+18.5%$773/sqft |
Source: MRED as distributed by MLS GRID #11481072 Report a problem | ||
| 7/16/2018 | Sold | $1,435,000$652/sqft |
Source: @Properties sold #09923693_60611_28E Report a problem | ||
Get a cash offer in 3 minutes
Find out how much your home could sell for in as little as 3 minutes with a no-obligation cash offer.
Estimated market value
$1,863,600
