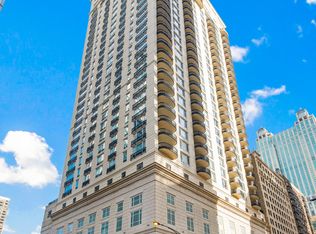
Experience a new standard of living in this luxurious boutique condominium building designed by Lucian Lagrange. Located at the heart of Chicago's finest Gold Coast neighborhood, you're only steps away from the world-class Culture, Shopping, Restaurants, Lakefront Beaches, and Healthcare that this property affords. Bookended with substantial Parisian-inspired balconies, this residence offers Luxe living space with panoramic north, south, and east vistas of Chicago's Iconic skyline and Lake Michigan. Located on the 29th floor, you enter the home's serene foyer with a spacious guest closet. Directly across from the front door, a quiet study Welcomes you with stunning views of many quintessential buildings along North Michigan Avenue in the distance. Entering the generously sized Living and Dining Room, you will be greeted by a large picture window with beautiful south views towards the loop. You will relish relaxing on chilly nights by the gas fireplace, flanked by custom bookcases. Just off the Living and Dining Room is an equally sized Kitchen and Family Room. The well-designed Poggenpohl Kitchen is a gourmet's dream with ample storage space, SubZero Refrigeration and Wine Cellar, Wolf Gas 5-burner Cooktop and Electric Ovens, and Thermador Dishwasher. Family and friends can cozy up at the eating counter while you're prepping meals. The Family Room shares the kitchen space and has the first of two balconies in the home. Stunning South and East views from the balcony let you enjoy a view of the fireworks displays at Navy Pier (twice a week during the summer). You will also appreciate the convenience of a gas line for your outdoor BBQ grill. Heading up the Gallery Hallway, you will find the two En-Suite Guest Bedrooms with stunning east views. Both rooms are bright and spacious, with ample closet space and custom closet organizer systems. The bathrooms are graced with elegant cream marble tile, offering your family and house guests privacy and convenience. The bedrooms are newly re-carpeted and complement the room's calming decor. Opposite the guest rooms is the ample-sized Utility Room with a new Samsung stacked washer and electric dryer, utility sink, and built-in storage. At the end of the Gallery Hallway, you enter the Primary Bedroom, Bathroom, and Walk-In Closet. The Primary has sweeping North and East Views and the second of the two large balconies this home provides. Enjoy mornings with coffee and your newspaper for the perfect start to the day. The primary En-Suite has elegant Carrara Marble throughout. A large soaking tub and Frameless-Glass Shower Enclosure. Private W/C and Separate six-foot vanities complete this spa-inspired bathroom. A custom walk-in closet and an additional sizeable reach-in closet complete the wardrobe storage needs of almost any clothes horse! Freshly painted in soothing earth-tone colors, you'll enjoy engineered dark-stained maple floors that create a sense of continuity. Two Zones 4-pipe HVAC (one for public rooms, one for bedrooms) allow you to heat or cool any time of the year. The residence is wired with CAT5 and integrated lighting and window treatment controls through touch pads in all rooms or by using the Lutron App The sales price includes one deeded parking (2nd floor) and storage space (8th floor). (A second parking space with electric vehicle charging is available for an additional 50K) Condominium living at TED* offers a rooftop pool and garden, The penthouse-level Ten Club community room with a caterer's kitchen, and a separate fully equipped gym with the best and latest exercise equipment. The monthly assessment provides cable TV, high speed internet, heat/AC, water, waste/recycling, 24/7 front door maintenance staff, and a full-time on-site manager. Note: The Lobby, Hallways, and the TenClub are scheduled for renovations. Monthly assessment 29-B 2,955.84. parking space 57 monthly assessment 85.44 parking space 58 85.44
Closed
Street View
Zillow last checked:
Listing updated:
Bought with:
Martha Klein
Baird & Warner
Source: MRED as distributed by MLS GRID,MLS#: 12066037
Price history
| Date | Event | Price |
|---|---|---|
| 6/2/2025 | Sold | $1,744,000$642/sqft |
Source:  MRED as distributed by MLS GRID #12066037 Report a problem MRED as distributed by MLS GRID #12066037 Report a problem | ||
| 5/27/2025 | Pending sale | $1,744,000$642/sqft |
Source: MRED as distributed by MLS GRID #12066037 Report a problem | ||
| 2/9/2025 | Price change | $1,744,000-3.1%$642/sqft |
Source: MRED as distributed by MLS GRID #12066037 Report a problem | ||
| 1/12/2025 | Price change | $1,799,000-1.4%$663/sqft |
Source: MRED as distributed by MLS GRID #12066037 Report a problem | ||
| 11/9/2024 | Price change | $1,825,000-2.7%$672/sqft |
Source: MRED as distributed by MLS GRID #12066037 Report a problem | ||
| 7/17/2024 | Listed for sale | $1,875,000$691/sqft |
Source: MRED as distributed by MLS GRID #12066037 Report a problem | ||
| 4/18/2023 | Sold | $1,875,000-6.3%$691/sqft |
Source: MRED as distributed by MLS GRID #11705381 Report a problem | ||
| 2/21/2023 | Contingent | $2,000,000$737/sqft |
Source: MRED as distributed by MLS GRID #11705381 Report a problem | ||
| 10/10/2022 | Price change | $2,000,000-4.8%$737/sqft |
Source: MRED as distributed by MLS GRID #11649414 Report a problem | ||
| 8/10/2022 | Price change | $2,100,000+10.6%$773/sqft |
Source: MRED as distributed by MLS GRID #11487756 Report a problem | ||
| 6/22/2021 | Pending sale | $1,899,000$699/sqft |
Source: MRED as distributed by MLS GRID #11028353 Report a problem | ||
| 6/11/2021 | Contingent | $1,899,000$699/sqft |
Source: MRED as distributed by MLS GRID #11028353 Report a problem | ||
| 6/1/2021 | Price change | $1,899,000-4.8%$699/sqft |
Source: MRED as distributed by MLS GRID #11028353 Report a problem | ||
| 3/22/2021 | Listed for sale | $1,995,000-7.9%$735/sqft |
Source: MRED as distributed by MLS GRID #11028353 Report a problem | ||
| 9/29/2017 | Sold | $2,165,000$797/sqft |
Source: Baird & Warnerc #09659051_60611_29B Report a problem | ||
Get a cash offer in 3 minutes
Find out how much your home could sell for in as little as 3 minutes with a no-obligation cash offer.
Estimated market value
$1,988,400
