Skip main navigation
Closed
  • $1,225,000

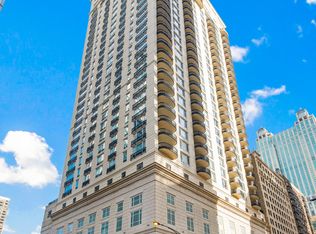
    10 E Delaware Pl APT 31E, Chicago, IL 60611

    3beds
    2,250sqft
    Condominium, Single Family Residence
    Built in 2010
    -- sqft lot
    $1,622,000 Zestimate®
    $544/sqft
    $7,961 Estimated rent

    Home value

    $1,622,000

    $1.43M - $1.87M

    $7,961/mo

    Zestimate® history
    Loading
    Loading...

    Owner options

    List your home for rent

    $7,961/mo

    Rent Zestimate®

    Find your next renter with Zillow Rental Manager. Plus, with online applications, you can quickly screen prospective tenants – for free.

    Learn more

    $7,961/mo

    Rent Zestimate®

    Refinance and save

    $11,243/mo

    Est. payment

    Refinancing to a lower rate could help reduce your monthly payments and save thousands over the life of the loan.

    See today's rates

    $11,243/mo

    Est. payment

    Explore your selling options

    Work with a Zillow partner agent

    Leverage their expertise and Zillow's premium Showcase listings to get your home seen by more buyers.

    Get started

    List with your own agent

    Get your home in front of millions of buyers by listing it on Zillow.

    Learn how to do it

    Sell it yourself

    Take full control of how buyers see your home on Zillow by listing For Sale by Owner (FSBO).

    List your home

    What's special

    Generous foyerBeautiful beachesHot waterEast delawareHeated garagePlenty of cabinet spaceFinest restaurants
    FALL IN LOVE WITH CHICAGO ALL OVER AGAIN Breathtaking. With its vistas of Chicago's most desired Gold Coast neighborhood, 10 East Delaware lays a beautiful world at your feet. Glancing to the north reveals the sometimes wild and always wonderful Lake Michigan. Enjoy all these elements on your generously sized balcony with its Parisian-inspired ironwork. 31E is one of just four units on this very private floor. Its generous size encompasses three carpeted bedrooms, each with the luxury of an en-suite bath. An expansive great room with north and west views leads to an intimate attached den. The great room is completed by an open plan kitchen with granite countertops, plenty of cabinet space, and the highest quality appliances (Subzero refrigerator/freezer, JennAir micro/convection/hood, Wolf convection oven, and Miele dishwasher), all with beautiful engineered oak flooring. In addition, a generous foyer leads you to all public and private spaces within the residence, including an exquisite powder room and an in-unit laundry room that features the latest LG washtower laundry equipment. Downstairs, you'll appreciate the prime deeded side-by-side parking spots, # 12 included in the price with a single EV charging receptacle, 2nd spot # 11 is 50,000 extra in the heated garage, and a large storage locker on 8th floor that completes this grand city estate. Condo living includes a rooftop pool, a penthouse level club room, a caterers kitchen, and a fully equipped gym. In addition, your monthly assessment provides cable TV, high-speed internet, hot water, and a 4-pipe heated/chilled water two-zone HVAC system. At 10 E Delaware, You are just steps away from the best Rush and Oak streets offer: beautiful beaches, Michigan Avenue shopping, the finest restaurants, grocers, cafes, numerous public transportation lines/routes, and much more to help you create an effortless city lifestyle. Second garage space # 11 additional $50,000. Over $62k of recent improvements.

    Zillow last checked:

    Listing updated:

    Listed by:

    John Diederich 773-430-2300,

    Berkshire Hathaway HomeServices Chicago

    Bought with:

    Jenni Gordon

    Compass

    Source: MRED as distributed by MLS GRID,MLS#: 11758268MLS Logo

    Facts & features

    Interior

    Bedrooms & bathrooms
    • Bedrooms: 3
    • Bathrooms: 4
    • Full bathrooms: 3
    • 1/2 bathrooms: 1
    Rooms
    • Room types: Den
    Primary bedroom
    • Features: Flooring (Carpet), Window Treatments (Shades), Bathroom (Full)
    • Level: Main
    • Area: 196 Square Feet
    • Dimensions: 14X14
    Bedroom 2
    • Features: Flooring (Carpet), Window Treatments (Shades)
    • Level: Main
    • Area: 130 Square Feet
    • Dimensions: 13X10
    Bedroom 3
    • Features: Flooring (Carpet), Window Treatments (Shades)
    • Level: Main
    • Area: 110 Square Feet
    • Dimensions: 11X10
    Den
    • Features: Flooring (Hardwood), Window Treatments (Shades)
    • Level: Main
    • Area: 130 Square Feet
    • Dimensions: 13X10
    Dining room
    • Features: Flooring (Hardwood), Window Treatments (Shades)
    • Level: Main
    • Area: 154 Square Feet
    • Dimensions: 11X14
    Kitchen
    • Features: Kitchen (Eating Area-Breakfast Bar), Flooring (Hardwood), Window Treatments (Shades)
    • Level: Main
    • Area: 121 Square Feet
    • Dimensions: 11X11
    Laundry
    • Features: Flooring (Other)
    • Level: Main
    • Area: 36 Square Feet
    • Dimensions: 6X6
    Living room
    • Features: Flooring (Hardwood), Window Treatments (Shades)
    • Level: Main
    • Area: 294 Square Feet
    • Dimensions: 21X14
    Heating
    • Indv Controls, Zoned
    Cooling
    • Central Air
    Appliances
    • Included: Range, Microwave, Dishwasher, Refrigerator, High End Refrigerator, Washer, Dryer, Disposal, Stainless Steel Appliance(s)
    Features
    • Elevator
    • Flooring: Hardwood
    • Basement: None
    • Common walls with other units/homes: End Unit
    Interior area
    • Total structure area: 0
    • Total interior livable area: 2,250 sqft

    Property

    Parking
    • Total spaces: 2
    • Parking features: Garage Door Opener, Heated Garage, On Site, Garage Owned, Attached, Garage
    • Attached garage spaces: 2
    • Has uncovered spaces: Yes
    Accessibility
    • Accessibility features: No Disability Access
    Features
    • Exterior features: Balcony
    Details
    • Additional parcels included: 17032090551126,17032090551127
    • Parcel number: 17032090551108
    • Special conditions: List Broker Must Accompany

    Construction

    Type & style
    • Home type: Condo
    • Property subtype: Condominium, Single Family Residence
    Materials
    • Concrete
    Condition
    • New construction: No
    • Year built: 2010

    Utilities & green energy

    • Electric: Circuit Breakers
    • Sewer: Public Sewer
    • Water: Public

    Community & HOA

    HOA
    • Has HOA: Yes
    • Amenities included: Bike Room/Bike Trails, Door Person, Elevator(s), Exercise Room, Storage, On Site Manager/Engineer, Party Room, Sundeck, Pool, Service Elevator(s)
    • Services included: Heat, Air Conditioning, Water, Gas, Parking, Insurance, Security, Doorman, Cable TV, Exercise Facilities, Pool, Exterior Maintenance, Scavenger, Snow Removal
    • HOA fee: $2,481 monthly
    Location
    • Region: Chicago

    Financial & listing details

    • Price per square foot: $544/sqft
    • Tax assessed value: $1,460,130
    • Annual tax amount: $33,634
    • Date on market: 4/13/2023
    • Listing terms: Cash
    • Ownership: Condo

    Price history

    DateEventPrice
    2/28/2024Sold$1,225,000-1.6%$544/sqft
    Source: MRED as distributed by MLS GRID #11758268 Report a problem
    1/17/2024Pending sale$1,245,000$553/sqft
    Source: MRED as distributed by MLS GRID #11758268 Report a problem
    12/22/2023Listing removed--
    Source: MRED as distributed by MLS GRID #11913780 Report a problem
    12/21/2023Contingent$1,245,000$553/sqft
    Source: MRED as distributed by MLS GRID #11758268 Report a problem
    12/4/2023Price change$8,900-6.3%$4/sqft
    Source: MRED as distributed by MLS GRID #11913780 Report a problem
    12/4/2023Price change$1,245,000-7.4%$553/sqft
    Source: MRED as distributed by MLS GRID #11758268 Report a problem
    10/25/2023Listed for rent$9,500$4/sqft
    Source: MRED as distributed by MLS GRID #11913780 Report a problem
    10/11/2023Price change$1,345,000-3.6%$598/sqft
    Source: MRED as distributed by MLS GRID #11758268 Report a problem
    7/25/2023Price change$1,395,000-5.4%$620/sqft
    Source: MRED as distributed by MLS GRID #11758268 Report a problem
    5/16/2023Price change$1,475,000-4.8%$656/sqft
    Source: MRED as distributed by MLS GRID #11758268 Report a problem
    4/13/2023Listed for sale$1,550,000+10.7%$689/sqft
    Source: MRED as distributed by MLS GRID #11758268 Report a problem
    2/16/2023Sold$1,400,000-3.1%$622/sqft
    Source: MRED as distributed by MLS GRID #11611949 Report a problem
    11/29/2022Pending sale$1,445,000$642/sqft
    Source: Berkshire Hathaway HomeServices Chicago #11611949 Report a problem
    11/28/2022Contingent$1,445,000$642/sqft
    Source: MRED as distributed by MLS GRID #11611949 Report a problem
    8/24/2022Listed for sale$1,445,000$642/sqft
    Source: MRED as distributed by MLS GRID #11611949 Report a problem

    Public tax history

    YearProperty taxesTax assessment
    2024-- $146,013 -2%
    2023$30,185 -6.2%$149,031 -8.3%
    2022$32,173 +2.6%$162,579
    2021$31,354 -7.3%$162,579 +7.1%
    2020$33,829 +2.2%$151,857 -7.9%
    2019$33,112 +1.7%$164,806
    2018$32,555 +0.5%$164,806 +9.5%
    2017$32,396 +7.5%$150,492
    2016$30,142 +9.3%$150,492
    2015$27,577 $150,492
    Find assessor info on the county website

    Neighborhood: Gold Coast

    Nearby schools

    GreatSchools rating
    Schools provided by the listing agent
    • Elementary: Ogden International
    • Middle: Ogden International
    • District: 299

    Source: MRED as distributed by MLS GRID. This data may not be complete. We recommend contacting the local school district to confirm school assignments for this home.

    Get a cash offer in 3 minutes
    Find out how much your home could sell for in as little as 3 minutes with a no-obligation cash offer.
    Estimated market value
    $1,622,000
    Get a cash offer in 3 minutes
    Find out how much your home could sell for in as little as 3 minutes with a no-obligation cash offer.
    Estimated market value
    $1,622,000