Skip main navigation
Closed
  • $2,072,000

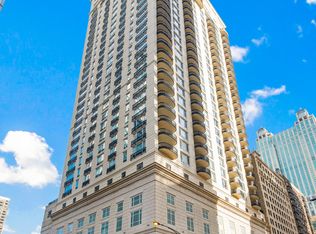
    10 E Delaware Pl APT 33C, Chicago, IL 60611

    3beds
    3,045sqft
    Condominium, Single Family Residence
    Built in 2009
    -- sqft lot
    $2,072,000 Zestimate®
    $680/sqft
    $-- Estimated rent

    Home value

    $2,072,000

    $1.62M - $2.65M

    Not available

    Zestimate® history
    Loading
    Loading...

    Owner options

    List your home for rent

    Find your next renter with Zillow Rental Manager. Plus, with online applications, you can quickly screen prospective tenants – for free.

    Learn more
    Refinance and save

    $17,700/mo

    Est. payment

    Refinancing to a lower rate could help reduce your monthly payments and save thousands over the life of the loan.

    See today's rates

    $17,700/mo

    Est. payment

    Explore your selling options

    Work with a Zillow partner agent

    Leverage their expertise and Zillow's premium Showcase listings to get your home seen by more buyers.

    Get started

    List with your own agent

    Get your home in front of millions of buyers by listing it on Zillow.

    Learn how to do it

    Sell it yourself

    Take full control of how buyers see your home on Zillow by listing For Sale by Owner (FSBO).

    List your home

    What's special

    Exceptional, beautifully upgraded 3 bedroom + den, 3 bath penthouse in a premier building in the heart of the Gold Coast. This stunning home offers 10-foot ceilings, hardwood floors, and huge windows offering panoramic views of Chicago's iconic downtown skyline and slices of Lake Michigan. You enter via a dedicated foyer. The split floorplan has the entertaining rooms and primary suite on one side and the 2nd and 3rd bedrooms in a separate wing. The living/dining room has a gas fireplace, and a spacious fully-outfitted bar. The kitchen is outfitted with Poggenpohl cabinetry, top quality appliances (Wolf and SubZero), and an island with breakfast bar seating. The balcony off the family room is ideal for grilling! Watch the sunrise in the beautiful east-facing primary bedroom. Other features include custom window treatments, a huge fully outfitted walk-in closet and a spa bath with dual sinks, soaking tub, large shower and private commode. The library includes custom built-ins, glass French doors, and opens out to an extra deep balcony. Each of the auxiliary bedrooms has a full bath. Other features include a large laundry room, custom shelving, and a deeded garage space (PS-37) included in the price. The building offers a service-oriented professional staff, an outdoor pool, an exercise room, and storage.

    This property is off market, which means it's not currently listed for sale or rent on Zillow. This may be different from what's available on other websites or public sources.
    Zillow last checked:

    Listing updated:

    Listing courtesy of:

    Jennifer Ames 773-797-9500,

    Engel & Voelkers Chicago

    Bought with:

    Susan Miner

    Premier Relocation, Inc.

    Source: MRED as distributed by MLS GRID,MLS#: 11664433MLS Logo

    Facts & features

    Interior

    Bedrooms & bathrooms
    • Bedrooms: 3
    • Bathrooms: 3
    • Full bathrooms: 3
    Primary bedroom
    • Features: Flooring (Carpet), Bathroom (Full)
    • Level: Main
    • Area: 225 Square Feet
    • Dimensions: 15X15
    Bedroom 2
    • Features: Flooring (Carpet)
    • Level: Main
    • Area: 132 Square Feet
    • Dimensions: 11X12
    Bedroom 3
    • Features: Flooring (Carpet)
    • Level: Main
    • Area: 143 Square Feet
    • Dimensions: 11X13
    Balcony porch lanai
    • Level: Main
    • Area: 108 Square Feet
    • Dimensions: 09X12
    Balcony porch lanai
    • Level: Main
    • Area: 72 Square Feet
    • Dimensions: 06X12
    Bar entertainment
    • Features: Flooring (Hardwood)
    • Level: Main
    • Area: 40 Square Feet
    • Dimensions: 04X10
    Den
    • Features: Flooring (Hardwood)
    • Level: Main
    • Area: 168 Square Feet
    • Dimensions: 12X14
    Dining room
    • Features: Flooring (Hardwood)
    • Level: Main
    • Dimensions: COMBO
    Family room
    • Features: Flooring (Hardwood)
    • Level: Main
    • Area: 196 Square Feet
    • Dimensions: 14X14
    Foyer
    • Features: Flooring (Hardwood)
    • Level: Main
    • Area: 72 Square Feet
    • Dimensions: 09X08
    Kitchen
    • Features: Kitchen (Island), Flooring (Hardwood)
    • Level: Main
    • Area: 176 Square Feet
    • Dimensions: 16X11
    Laundry
    • Features: Flooring (Marble)
    • Level: Main
    • Area: 72 Square Feet
    • Dimensions: 08X09
    Living room
    • Features: Flooring (Hardwood)
    • Level: Main
    • Area: 520 Square Feet
    • Dimensions: 20X26
    Walk in closet
    • Features: Flooring (Carpet)
    • Level: Main
    • Area: 160 Square Feet
    • Dimensions: 08X20
    Heating
    • Forced Air, Zoned
    Cooling
    • Central Air, Zoned
    Appliances
    • Laundry: Washer Hookup, In Unit, Sink
    Features
    • Storage, Walk-In Closet(s)
    • Flooring: Hardwood
    • Basement: None
    • Number of fireplaces: 1
    • Fireplace features: Gas Log, Living Room
    Interior area
    • Total structure area: 0
    • Total interior livable area: 3,045 sqft

    Property

    Parking
    • Total spaces: 1
    • Parking features: Garage Door Opener, Heated Garage, On Site, Garage Owned, Attached, Garage
    • Attached garage spaces: 1
    • Has uncovered spaces: Yes
    Accessibility
    • Accessibility features: No Disability Access
    Lot
    • Features: Corner Lot, Landscaped
    Details
    • Additional parcels included: 17032090551152
    • Parcel number: 17032080551112
    • Special conditions: List Broker Must Accompany

    Construction

    Type & style
    • Home type: Condo
    • Property subtype: Condominium, Single Family Residence
    Materials
    • Concrete
    Condition
    • New construction: No
    • Year built: 2009
    Details
    • Builder model: PENTHOUSE

    Utilities & green energy

    • Electric: Circuit Breakers
    • Sewer: Public Sewer
    • Water: Lake Michigan

    Community & neighborhood

    Security
    • Security features: Fire Sprinkler System
    Location
    • Region: Chicago

    HOA & financial

    HOA
    • Has HOA: Yes
    • HOA fee: $2,879 monthly
    • Amenities included: Bike Room/Bike Trails, Door Person, Elevator(s), Exercise Room, Storage, On Site Manager/Engineer, Party Room, Sundeck, Pool, Receiving Room, Security Door Lock(s), Service Elevator(s)
    • Services included: Heat, Air Conditioning, Water, Gas, Cable TV, Exercise Facilities, Pool, Lawn Care, Snow Removal, Other

    Other

    Other facts
    • Listing terms: Cash
    • Ownership: Condo

    Price history

    DateEventPrice
    12/30/2022Sold$2,250,000$739/sqft
    Source: MRED as distributed by MLS GRID #11664433 Report a problem

    Public tax history

    Tax history is unavailable.

    Neighborhood: Gold Coast

    Nearby schools

    GreatSchools rating
    Schools provided by the listing agent
    • Elementary: Ogden International
    • Middle: Ogden International
    • High: Wells Community Academy Senior H
    • District: 299

    Source: MRED as distributed by MLS GRID. This data may not be complete. We recommend contacting the local school district to confirm school assignments for this home.

    Get a cash offer in 3 minutes
    Find out how much your home could sell for in as little as 3 minutes with a no-obligation cash offer.
    Estimated market value
    $2,072,000
    Get a cash offer in 3 minutes
    Find out how much your home could sell for in as little as 3 minutes with a no-obligation cash offer.
    Estimated market value
    $2,072,000
