Skip main navigation
Contingent
  • $3,399,500

    10 E Delaware Pl APT 34A, Chicago, IL 60611

    3beds
    3,100sqft
    : 
    Loading
    Get pre-qualified
    Condominium, Single Family Residence
    Built in 2010
    -- sqft lot
    $-- Zestimate®
    $1,097/sqft
    $4,181/mo HOA

    What's special

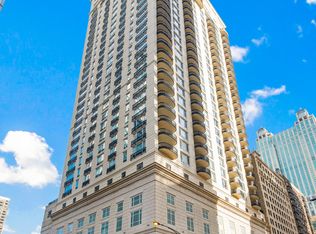
    Perched atop the prestigious "10 East" in Chicago's sought-after Gold Coast, this extraordinary custom penthouse defines refined luxury. A dramatic foyer wrapped in rich walnut paneling sets the tone, opening into expansive living and entertaining spaces thoughtfully designed with impeccable craftsmanship throughout. The grand Living Room flows seamlessly into a warm, inviting Family Room and a showstopping chef's kitchen featuring custom Wenge cabinetry, striking 3-inch-thick Calacatta Gold countertops, and world-class appliances including a 60" La Cornue range and Sub-Zero refrigerator/freezer. Designed for both everyday living and elevated entertaining, the layout offers sophistication at every turn. Two oversized private terraces provide sweeping views of the Gold Coast, Chicago skyline, and Lake Michigan-an exceptional backdrop for outdoor dining or quiet mornings above the city. The primary suite is a true sanctuary, entered through a private den or office and enhanced by illuminated custom built-ins and exquisite millwork. A fully organized walk-in closet and a spa-caliber bath with Calacatta Gold stone slabs, heated floors, and a custom William Garvey teak Japanese soaking tub complete the retreat. Additional highlights include a custom wine room, wide-plank hand-scraped hickory flooring, Lutron touchpad lighting system, gas fireplace, and exceptional storage throughout. The residence includes two deeded parking spaces (available at additional cost) and a full-height storage locker. Residents of 10 East enjoy premier amenities including a rooftop pool, state-of-the-art fitness center, and 24-hour door staff-all moments from Michigan Avenue, Rush Street, and the lakefront. This is Gold Coast penthouse living at its finest. Explore the property in 3D-click the 3D tour to experience every detail.
    145 days
    |
    76
    |
    1
    |

    Zillow last checked:

    Listing updated:

    Listed by:

    Matt Laricy 773-585-5385,

    Americorp, Ltd

    Source: MRED as distributed by MLS GRID,MLS#: 12567535

      Facts & features

      Interior

      Bedrooms & bathrooms
      • Bedrooms: 3
      • Bathrooms: 3
      • Full bathrooms: 2
      • 1/2 bathrooms: 1
      Rooms
      • Room types: Foyer, Office, Utility Room-1st Floor
      Primary bedroom
      • Features: Flooring (Hardwood), Window Treatments (Curtains/Drapes), Bathroom (Full)
      • Level: Main
      • Area: 252 Square Feet
      • Dimensions: 14X18
      Bedroom 2
      • Features: Flooring (Hardwood), Window Treatments (Curtains/Drapes)
      • Level: Main
      • Area: 156 Square Feet
      • Dimensions: 13X12
      Bedroom 3
      • Features: Flooring (Hardwood)
      • Level: Main
      • Area: 368 Square Feet
      • Dimensions: 16X23
      Dining room
      • Features: Flooring (Hardwood), Window Treatments (Curtains/Drapes)
      • Level: Main
      • Area: 195 Square Feet
      • Dimensions: 13X15
      Family room
      • Features: Flooring (Hardwood), Window Treatments (Curtains/Drapes)
      • Level: Main
      • Area: 221 Square Feet
      • Dimensions: 17X13
      Foyer
      • Features: Flooring (Ceramic Tile)
      • Level: Main
      • Area: 80 Square Feet
      • Dimensions: 10X08
      Kitchen
      • Features: Kitchen (Eating Area-Table Space, Island, Custom Cabinetry, Pantry, Updated Kitchen), Flooring (Hardwood), Window Treatments (Blinds)
      • Level: Main
      • Area: 220 Square Feet
      • Dimensions: 20X11
      Laundry
      • Features: Flooring (Hardwood)
      • Level: Main
      • Area: 48 Square Feet
      • Dimensions: 06X08
      Living room
      • Features: Flooring (Hardwood), Window Treatments (Curtains/Drapes)
      • Level: Main
      • Area: 462 Square Feet
      • Dimensions: 21X22
      Office
      • Features: Flooring (Hardwood), Window Treatments (Curtains/Drapes)
      • Level: Main
      • Area: 154 Square Feet
      • Dimensions: 11X14
      Other
      • Features: Flooring (Hardwood)
      • Level: Main
      • Area: 70 Square Feet
      • Dimensions: 10X07
      Heating
      • Natural Gas, Forced Air, Radiant Floor
      Cooling
      • Central Air
      Appliances
      • Included: Double Oven, Microwave, Dishwasher, Refrigerator, High End Refrigerator, Washer, Dryer, Disposal, Indoor Grill, Stainless Steel Appliance(s)
      • Laundry: Washer Hookup, In Unit
      Features
      • Storage, Built-in Features, Walk-In Closet(s), Open Floorplan, Special Millwork, Doorman
      • Flooring: Hardwood
      • Windows: Screens
      • Basement: None
      • Number of fireplaces: 1
      • Fireplace features: Gas Log, Living Room
      Interior area
      • Total structure area: 0
      • Total interior livable area: 3,100 sqft

      Property

      Parking
      • Total spaces: 2
      • Parking features: Garage Door Opener, Heated Garage, Yes, Deeded, Attached, Garage
      • Attached garage spaces: 2
      • Has uncovered spaces: Yes
      Accessibility
      • Accessibility features: Entry Slope less than 1 foot, Disability Access
      Features
      • Patio & porch: Patio
      • Exterior features: Balcony
      Details
      • Additional parcels included: 17032090551135,17032090551134
      • Parcel number: 17032090551113
      • Special conditions: List Broker Must Accompany

      Construction

      Type & style
      • Home type: Condo
      • Property subtype: Condominium, Single Family Residence
      Materials
      • Concrete, Limestone
      • Foundation: Concrete Perimeter
      • Roof: Rubber
      Condition
      • New construction: No
      • Year built: 2010

      Utilities & green energy

      • Electric: Circuit Breakers, 200+ Amp Service
      • Sewer: Public Sewer
      • Water: Lake Michigan, Public

      Community & HOA

      Community
      • Senior community: Yes
      HOA
      • Has HOA: Yes
      • Amenities included: Door Person, Elevator in Residence, Exercise Room, Storage, On Site Manager/Engineer, Party Room, Pool, Service Elevator(s)
      • Services included: Heat, Air Conditioning, Water, Insurance, Doorman, Cable TV, Exercise Facilities, Pool, Exterior Maintenance, Scavenger, Snow Removal, Internet
      • HOA fee: $4,181 monthly
      Location
      • Region: Chicago

      Financial & listing details

      • Price per square foot: $1,097/sqft
      • Tax assessed value: $50,970
      • Annual tax amount: $44,074
      • Date on market: 2/13/2026
      • Cumulative days on market: 114 days

        Estimated market value

        Not available

        Estimated sales range

        Not available

        Not available

        Price history

        DateEventPrice
        6/9/2026Contingent$3,399,500$1,097/sqft
        Source: MRED as distributed by MLS GRID #12567535 Report a problem
        4/28/2026Listed for sale$3,399,500-8%$1,097/sqft
        Source: MRED as distributed by MLS GRID #12567535 Report a problem
        9/12/2014Sold$3,695,000$1,192/sqft
        Source: MRED as distributed by MLS GRID #08698465 Report a problem

        Public tax history

        YearProperty taxesTax assessment
        2024-- $5,097 +2%
        2023$1,054 -6%$4,995 -8.3%
        2022$1,121 -1.7%$5,449 -3.9%
        2021$1,141 -3.4%$5,672 +7%
        2020$1,181 +2.2%$5,300 -7.9%
        2019$1,156 +1.7%$5,752
        2018$1,136 +0.5%$5,752 +9.5%
        2017$1,131 +7.5%$5,252
        2016$1,052 +9.3%$5,252
        2015$962 $5,252

        Find assessor info on the county website

        Monthly payment

        Est. payment

        Payment breakdown

        Explore the cost of this home by adjusting the details. Changes won't be saved.
        All calculations are estimates and provided by Zillow, Inc. for informational purposes only. Actual amounts may vary.
        HOA fees may include property taxes on listings classified as Co-Ops. Contact the listing agent and/or owner for fee details.
        Mortgage interest rates are dependent on a number of factors, including credit score, down payment, and repayment length. Interest rate data provided by Zillow Group Marketplace, Inc. as of 1/1/1970 from various mortgage lenders with which we have lead or other similar arrangements; the Estimated Payment is an average of those rates.
        See how much you could borrow to make a competitive offer.

        Climate risks

        Neighborhood: Gold Coast

        Getting around

        99 / 100
        Walker's Paradise
        93 / 100
        Rider's Paradise
        83 / 100
        Very Bikeable

        Nearby schools

        GreatSchools rating
        Schools provided by the listing agent
        • Elementary: Ogden Elementary
        • Middle: Ogden Elementary
        • High: Wells Community Academy Senior H
        • District: 299

        Source: MRED as distributed by MLS GRID. This data may not be complete. We recommend contacting the local school district to confirm school assignments for this home.

        A local agent can set up tours, give advice and negotiate with sellers.

        A local lender can help you make sure your offer is ready when you are.

        Browse local experts

        Similar homes

        Skip to the end of the carouselSkip to the beginning of the carousel