Skip main navigation
Closed
  • $1,100,000

    10 E Delaware Pl APT 9D, Chicago, IL 60611

    3beds
    1,948sqft
    Condominium, Single Family Residence
    Built in 2009
    -- sqft lot
    $1,352,200 Zestimate®
    $565/sqft
    $6,969 Estimated rent

    Home value

    $1,352,200

    $1.19M - $1.54M

    $6,969/mo

    Zestimate® history
    Loading
    Loading...

    Owner options

    List your home for rent

    $6,969/mo

    Rent Zestimate®

    Find your next renter with Zillow Rental Manager. Plus, with online applications, you can quickly screen prospective tenants – for free.

    Learn more

    $6,969/mo

    Rent Zestimate®

    Refinance and save

    $8,227/mo

    Est. payment

    Refinancing to a lower rate could help reduce your monthly payments and save thousands over the life of the loan.

    See today's rates

    $8,227/mo

    Est. payment

    Explore your selling options

    Work with a Zillow partner agent

    Leverage their expertise and Zillow's premium Showcase listings to get your home seen by more buyers.

    Get started

    List with your own agent

    Get your home in front of millions of buyers by listing it on Zillow.

    Learn how to do it

    Sell it yourself

    Take full control of how buyers see your home on Zillow by listing For Sale by Owner (FSBO).

    List your home

    What's special

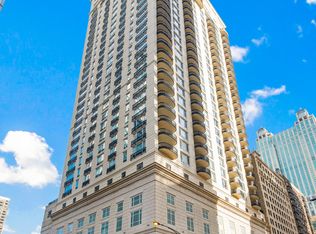
    Welcome to your rarely available Gold Coast corner residence! Designed by world-renowned architect Lucien Lagrange, Ten East Delaware is one of the Gold Coast's modern luxury residences. It is steps away from the Magnificent Mile, fantastic restaurants, the beach, and shopping. This modern 3-bed, 3.5-bath home spreads out around 2,000 sq. ft. The spacious and open kitchen features top-of-the-line Sub-Zero, Wolf, and Decor appliances, so you can prep your meals to perfection and enjoy the city views from your two balconies (one with a natural gas connection). The generously sized bedrooms include beautiful custom-built closets for plenty of storage. The open floor plan is perfect for entertaining. Residents will have access to a 24-hour doorman, The Ten Club, which is a facility with a rooftop swimming pool, a state-of-the-art fitness center, a sundeck, gardens, and a club room for private events. One indoor parking spot is available for an additional 40K.

    Zillow last checked:

    Listing updated:

    Listing courtesy of:

    Scott Ottenheimer 847-840-9856,

    Baird & Warner

    Bought with:

    Anne Rossley, CRS,GREEN,GRI,SRES

    Baird & Warner

    Source: MRED as distributed by MLS GRID,MLS#: 12346695MLS Logo

    Facts & features

    Interior

    Bedrooms & bathrooms
    • Bedrooms: 3
    • Bathrooms: 4
    • Full bathrooms: 3
    • 1/2 bathrooms: 1
    Primary bedroom
    • Features: Flooring (Carpet), Window Treatments (Curtains/Drapes), Bathroom (Full)
    • Level: Main
    • Area: 195 Square Feet
    • Dimensions: 15X13
    Bedroom 2
    • Features: Flooring (Carpet), Window Treatments (Curtains/Drapes)
    • Level: Main
    • Area: 156 Square Feet
    • Dimensions: 12X13
    Bedroom 3
    • Features: Flooring (Hardwood)
    • Level: Main
    • Area: 168 Square Feet
    • Dimensions: 14X12
    Dining room
    • Features: Flooring (Hardwood), Window Treatments (Curtains/Drapes)
    • Level: Main
    • Dimensions: COMBO
    Kitchen
    • Features: Kitchen (Eating Area-Breakfast Bar, Eating Area-Table Space), Flooring (Hardwood), Window Treatments (Curtains/Drapes)
    • Level: Main
    • Area: 272 Square Feet
    • Dimensions: 17X16
    Living room
    • Features: Flooring (Hardwood), Window Treatments (Curtains/Drapes)
    • Level: Main
    • Area: 288 Square Feet
    • Dimensions: 18X16
    Heating
    • Natural Gas
    Cooling
    • Central Air, Zoned
    Appliances
    • Included: Microwave, Dishwasher, Refrigerator, High End Refrigerator, Freezer, Washer, Dryer, Disposal
    • Laundry: In Unit
    Features
    • Basement: None
    Interior area
    • Total structure area: 0
    • Total interior livable area: 1,948 sqft

    Property

    Parking
    • Total spaces: 1
    • Parking features: On Site, Deeded, Attached, Garage
    • Attached garage spaces: 1
    Accessibility
    • Accessibility features: No Disability Access
    Details
    • Additional parcels included: 17032090551246
    • Parcel number: 17032090551066
    • Special conditions: List Broker Must Accompany

    Construction

    Type & style
    • Home type: Condo
    • Property subtype: Condominium, Single Family Residence
    Materials
    • Concrete, Limestone
    Condition
    • New construction: No
    • Year built: 2009

    Utilities & green energy

    • Sewer: Public Sewer
    • Water: Lake Michigan, Public

    Community & neighborhood

    Location
    • Region: Chicago

    HOA & financial

    HOA
    • Has HOA: Yes
    • HOA fee: $1,752 monthly
    • Services included: Heat, Air Conditioning, Water, Gas, Parking, Insurance, Security, Doorman, Cable TV, Exercise Facilities, Pool, Exterior Maintenance, Scavenger, Snow Removal, Internet

    Other

    Other facts
    • Listing terms: Cash
    • Ownership: Condo

    Price history

    DateEventPrice
    7/1/2025Sold$1,100,000-6.8%$565/sqft
    Source: MRED as distributed by MLS GRID #12346695 Report a problem
    6/9/2023Listing removed--
    Source: MRED as distributed by MLS GRID #11760765 Report a problem
    5/30/2023Price change$1,180,000-0.8%$606/sqft
    Source: MRED as distributed by MLS GRID #11760765 Report a problem
    5/22/2023Price change$1,190,000-0.8%$611/sqft
    Source: MRED as distributed by MLS GRID #11760765 Report a problem
    4/17/2023Listed for sale$1,200,000$616/sqft
    Source: MRED as distributed by MLS GRID #11760765 Report a problem
    3/21/2018Listing removed$3,221$2/sqft
    Source: Zillow Rental Network Report a problem
    3/20/2018Listed for rent$3,221$2/sqft
    Source: Zillow Rental Network Report a problem

    Public tax history

    YearProperty taxesTax assessment
    2024-- $95,046 -2%
    2023$19,769 -6.1%$97,011 -8.3%
    2022$21,064 +2.2%$105,830
    2021$20,612 -3.4%$105,830 +7.1%
    2020$21,330 +2.2%$98,850 -7.9%
    2019$20,865 +1.7%$107,279
    2018$20,513 +0.7%$107,279 +9.5%
    2017$20,362 +3.8%$97,962
    2016$19,621 +9.3%$97,962
    2015$17,951 $97,962

    Find assessor info on the county website

    Neighborhood: Gold Coast

    Nearby schools

    GreatSchools rating
    Schools provided by the listing agent
    • District: 299

    Source: MRED as distributed by MLS GRID. This data may not be complete. We recommend contacting the local school district to confirm school assignments for this home.

    Get a cash offer in 3 minutes
    Find out how much your home could sell for in as little as 3 minutes with a no-obligation cash offer.
    Estimated market value
    $1,352,200
    Get a cash offer in 3 minutes
    Find out how much your home could sell for in as little as 3 minutes with a no-obligation cash offer.
    Estimated market value
    $1,352,200