Welcome to this exquisite penthouse, where sophistication meets grandeur, featuring soaring 10' ceilings that create an unparalleled sense of space and elegance. This expansive three bedroom, three and a half bath home offers South, West and North views of the city and lake. A gracious entry foyer welcomes you home, leading into the expansive living area complete with a gas fireplace, hardwood flooring, automated shades, and a wall of windows that flood the space with natural light. This versatile living area is perfect for both formal and casual entertaining. Adjacent to the living room, you'll find a refined office/den featuring custom built-in cabinetry. The separate eat-in kitchen is a culinary delight, boasting top-of-the-line appliances and ample counter space to satisfy even the most discerning chef. With an island featuring a breakfast bar, this kitchen provides both functionality and style. Enjoy southwest views and an abundance of natural sunlight streaming through the large windows, creating a warm and inviting atmosphere. The kitchen is spacious enough to accommodate a dining table, perfect for casual meals or morning coffee. Just off this area, step out onto the south-facing balcony, a perfect spot for al fresco dining or simply enjoying the cityscape. This kitchen truly combines practicality with elegance, making it the heart of the home. The split floor plan ensures privacy and functionality with the primary suite separated from the secondary bedrooms. The generously sized primary suite includes direct access to the balcony, two large walk-in closets, and a luxurious ensuite bath with a jetted tub, separate shower, and dual vanities. The second and third bedrooms, located on the opposite side of the residence, each feature ensuite baths and ample closet space. One of these bedrooms also has its own private north-facing balcony providing views of the city and lake. A half bath, an entryway walk-in closet, and a laundry room with side-by-side washer / dryer and sink add to the convenience and functionality of this luxurious penthouse home. Great storage solutions are thoughtfully integrated throughout, ensuring a clutter-free space. Two premium garage parking spots are available for an additional $50K each. The building has an array of exceptional amenities. Enjoy the rooftop pool and garden, the penthouse-level Ten Club community room with a caterer's kitchen, and a fully equipped gym featuring the latest exercise equipment, 24/7 front door maintenance staff, and a full-time on-site manager, ensuring worry-free living. Experience an unparalleled standard of living in this luxurious boutique condominium designed by the renowned Lucian Lagrange. Nestled in the heart of Chicago's prestigious Gold Coast neighborhood, this residence places you just steps away from world-class culture, shopping, dining, lakefront beaches, and top-tier healthcare facilities. Enjoy the finest that Chicago has to offer right at your doorstep.
Sold for $2,100,000
$2,100,000
10 E Delaware Pl #Penthouse B1, Chicago, IL 60611
3beds
2,711sqft
Condominium
Built in 2008
-- sqft lot
$2,412,400 Zestimate®
$775/sqft
$7,828 Estimated rent
Home value
$2,412,400
$2.10M - $2.77M
$7,828/mo
Zestimate® history
Owner options
List your home for rent
$7,828/mo
Rent Zestimate®
Find your next renter with Zillow Rental Manager. Plus, with online applications, you can quickly screen prospective tenants – for free.
$7,828/mo
Rent Zestimate®
Refinance and save
$12,361/mo
Est. payment
Refinancing to a lower rate could help reduce your monthly payments and save thousands over the life of the loan.
$12,361/mo
Est. payment
Explore your selling options
Work with a Zillow partner agent
Leverage their expertise and Zillow's premium Showcase listings to get your home seen by more buyers.
Get startedList with your own agent
Get your home in front of millions of buyers by listing it on Zillow.
Learn how to do itSell it yourself
Take full control of how buyers see your home on Zillow by listing For Sale by Owner (FSBO).
List your homeWhat's special
Zillow last checked:
Listed by:
@properties Christie's International Real Estate
Bought with:
, millie.rosenbloom@bairdwarner.com
@properties Christie's International Real Estate
Source: @Properties sold,MLS#: 12274012
Facts & features
Interior
Bedrooms & bathrooms
- Bedrooms: 3
- Bathrooms: 4
- Full bathrooms: 3
- 1/2 bathrooms: 1
Heating
- Has Heating (Unspecified Type)
Cooling
- Has cooling: Yes
Appliances
- Included: Microwave, Dishwasher, Refrigerator, Washer, Dryer
Features
- Elevator
- Has basement: No
- Has fireplace: No
Interior area
- Total structure area: 2,711
- Total interior livable area: 2,711 sqft
Property
Parking
- Total spaces: 2
- Parking features: Garage
- Has garage: Yes
Features
- Exterior features: Barbecue
- Has private pool: Yes
Details
- Parcel number: 17032090551111
Construction
Type & style
- Home type: Condo
- Property subtype: Condominium
Condition
- Year built: 2008
Community & HOA
Community
- Features: Doorman
- Security: Doorman
Location
- Region: Chicago
Financial & listing details
- Price per square foot: $775/sqft
- Tax assessed value: $2,011,120
- Date on market: 4/24/2025
Price history
| Date | Event | Price |
|---|---|---|
| 4/21/2025 | Sold | $2,100,000-12.5%$775/sqft |
Source: @Properties sold #e351285678e8284a6dcbe1c672a90a0d Report a problem | ||
| 1/20/2025 | Listing removed | $2,400,000$885/sqft |
Source:  MRED as distributed by MLS GRID #12099453 Report a problem MRED as distributed by MLS GRID #12099453 Report a problem | ||
| 9/10/2024 | Price change | $2,400,000-11.1%$885/sqft |
Source: MRED as distributed by MLS GRID #12099453 Report a problem | ||
| 8/26/2024 | Listed for sale | $2,700,000$996/sqft |
Source: MRED as distributed by MLS GRID #12099453 Report a problem | ||
Public tax history
| Year | Property taxes | Tax assessment |
|---|---|---|
| 2024 | -- | $201,112 -2% |
| 2023 | $42,610 -6.1% | $205,269 -8.3% |
| 2022 | $45,355 +2.2% | $223,929 |
| 2021 | $44,360 -3.4% | $223,929 +7.1% |
| 2020 | $45,904 +2.2% | $209,162 -7.9% |
| 2019 | $44,918 +1.7% | $226,998 |
| 2018 | $44,161 +0.6% | $226,998 +9.5% |
| 2017 | $43,895 +7% | $207,282 |
| 2016 | $41,016 +8% | $207,282 |
| 2015 | $37,984 | $207,282 |
Find assessor info on the county website
Neighborhood: Gold Coast
Nearby homes
- $--1 bd1 ba850 sqft10 E Delaware Pl #11C, Chicago, IL 60611Off Market
- $--1 bd2 ba845 sqft10 E Delaware Pl #14C, Chicago, IL 60611Off Market
- $1,125,0003 bd4 ba1.9k sqft10 E Delaware Pl #28D, Chicago, IL 60611Sold
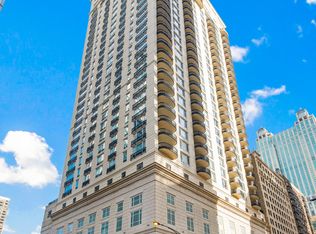
- $--3 bd3 ba1.9k sqft10 E Delaware Pl APT 31D, Chicago, IL 60611Off Market
- $--3 bd4 ba2.9k sqft10 E Delaware Pl APT 34C, Chicago, IL 60611Off Market
- $1,100,0003 bd4 ba1.9k sqft10 E Delaware Pl #21D, Chicago, IL 60611Sold
- $--2 bd2 ba2.1k sqft10 E Delaware Pl #30E, Chicago, IL 60611Off Market
- $--1 bd1 ba850 sqft10 E Delaware Pl APT 12C, Chicago, IL 60611Off Market
- $--3 bd3 ba1.9k sqft10 E Delaware Pl APT 29D, Chicago, IL 60611Off Market
Nearby schools
GreatSchools rating
- 4/10Ogden Elementary SchoolGrades: PK-8Distance: 0.1 mi
- 1/10Wells Community Academy High SchoolGrades: 9-12Distance: 2.1 mi
Get a cash offer in 3 minutes
Find out how much your home could sell for in as little as 3 minutes with a no-obligation cash offer.
Estimated market value
$2,412,400
Get a cash offer in 3 minutes
Find out how much your home could sell for in as little as 3 minutes with a no-obligation cash offer.
Estimated market value
$2,412,400
- Illinois
- Cook County
- Chicago
- 60611
- Gold Coast
- 10 E Delaware Pl Unit Penthouse B1
Nearby cities
Nearby neighborhoods
Nearby zip codes
Other Chicago Topics
