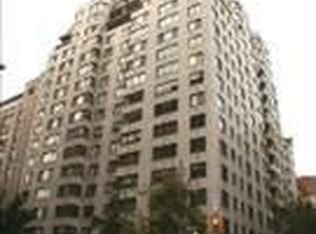
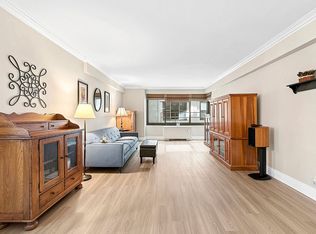
Penthouse #21D at 10 East End Avenue Three Bedrooms / Three Bathrooms / Powder room Aprox. 3,000 sft interior space and 800 sqft of outdoor private terrace Spectacular East River Views A penthouse overlooking the East River. Welcome to Penthouse 21D, a 3-bedroom, 3.5-bath oasis with spectacular views, designer interiors, and an open layout ideal for casual entertaining. Spanning over 3,000 square feet of interior space with a stunning private rooftop terrace offering views of the East River and the Manhattan skyline, this duplex is the epitome of luxury East Side living. Upon entering the 21st floor, a gracious foyer leads to an expansive great room surrounded by windows offering east and south exposure and abundance of natural light. This space is ideal for gatherings and features gray-stained maple floors and custom built-ins. The gourmet open chef's kitchen has been thoughtfully renovated with custom designer cabinetry and sleek Silestone countertops. It's equipped with top-of-the-line stainless steel appliances including a Wolf vented five-burner gas cooktop, convection and gas ovens, a built-in microwave and Miele refrigerator and dishwasher. There is a center island with ample seating and a beautifully planted terrace. Adjoining the kitchen, there is a large pantry with plenty of storage space. Off the foyer and down the hallway, double glass-panel doors lead to a secondary suite with excellent natural light and south exposure, walk-in closet and en-suite full bathroom with limestone floor and a Duravit soaking tub/shower. At the end of the hallway, a third bedroom featuring beautiful built-ins and en-suite bathroom with a walk-in shower. A powder room, wine room, and a laundry room with side-by-side LG washer-dryer and a utility sink complete this level. A beautifully designed sculptural staircase leads to the upper floor of the penthouse which houses the expansive primary suite with epic views. This suite features remote-controlled blackout shades, a custom television cabinet, lavish dressing area with custom built-ins, en-suite bathroom with a Hydro Pro Aqua Boost water system shower and separate vanity areas. On the opposite side of the primary suite and adjacent to the staircase, the centerpiece of this home is its expansive private terrace, which covers almost 800 square feet. It includes irrigated landscaping, a gas grill, a large outdoor Sunbrite TV, and offers breathtaking southern and eastern views. The home is equipped with central HVAC and an integrated Sonos sound system. 10 East End Avenue is a beautifully maintained postwar cooperative where residents enjoy a live-in superintendent, full- a time doorman service, an updated fitness facility, roof deck, storage, a bike room and an on-site parking garage. Also available for sale.
This property is off market, which means it's not currently listed for sale or rent on Zillow. This may be different from what's available on other websites or public sources.