Coming soon! Welcome to 10 E Flanigan St. in Augusta! This move-in ready home offers generous living spaces, a flexible layout, and a backyard designed for enjoying Kansas summers. The highlight of the outdoor space is the in-ground pool, added within the last three years, creating the perfect setting for relaxing, entertaining, and making memories with family and friends. The main floor features a spacious primary bedroom with an ensuite bathroom, whirlpool tub and double closets, along with an additional bedroom across the hall that could also serve as a home office. The large living room is a welcoming central gathering space, featuring vaulted ceilings and picture windows that fill the room with natural light. The kitchen and dining areas offer flexibility for the way you live, with several possible configurations. Whether you envision a traditional dining room, hearth room, home office, or additional gathering space, there is plenty of room to make the layout work for you. Upstairs, you'll find two generously sized bedrooms and a full bathroom with a tub. The partially finished basement provides an additional bedroom or flex space, while the unfinished areas offer the potential to add up to approximately 800 additional square feet of living space. Step outside to your private backyard retreat. The newer pool takes center stage, while mature trees and a privacy fence create a comfortable and secluded setting for outdoor entertaining. Situated on a corner lot, the property offers plenty of space to enjoy the backyard throughout the warmer months. Conveniently located in Augusta with nearby schools, shopping, and easy access to Highway 54, this home offers the space, flexibility, and outdoor amenities you've been looking for. Move-in ready, spacious, and complete with a newer in-ground pool—this is a home you'll be ready to enjoy from day one!
Closed
Price Unknown
10 E Flanigan Dr, Augusta, KS 67010
5beds
3,126sqft
Single Family Onsite Built
Built in 1992
0.34 Acres Lot
$427,300 Zestimate®
$--/sqft
$3,297 Estimated rent
Home value
$427,300
$389,000 - $470,000
$3,297/mo
Zestimate® history
Owner options
List your home for rent
$3,297/mo
Rent Zestimate®
Find your next renter with Zillow Rental Manager. Plus, with online applications, you can quickly screen prospective tenants – for free.
$3,297/mo
Rent Zestimate®
Refinance and save
Refinancing to a lower rate could help reduce your monthly payments and save thousands over the life of the loan.
Explore your selling options
Work with a Zillow partner agent
Leverage their expertise and Zillow's premium Showcase listings to get your home seen by more buyers.
Get startedList with your own agent
Get your home in front of millions of buyers by listing it on Zillow.
Learn how to do itSell it yourself
Take full control of how buyers see your home on Zillow by listing For Sale by Owner (FSBO).
List your homeWhat's special
Zillow last checked:
Listing updated:
Listed by:
Chenay Sloan 316-304-3061,
Exp Realty, LLC
Bought with:
Jessica Kinzle, 00245206
Source: SCKMLS as distributed by MLS GRID,MLS#: 678247
Facts & features
Interior
Bedrooms & bathrooms
- Bedrooms: 5
- Bathrooms: 4
- Full bathrooms: 3
- 1/2 bathrooms: 1
Primary bedroom
- Description: Carpet
- Level: Main
- Area: 221.67
- Dimensions: 14x15'10
Bedroom
- Description: Carpet
- Level: Main
- Area: 154.15
- Dimensions: 12'3x12'7
Bedroom
- Description: Carpet
- Level: Upper
- Area: 186
- Dimensions: 15'6x12
Bedroom
- Description: Carpet
- Level: Upper
- Area: 177.78
- Dimensions: 13'4x13'4
Bedroom
- Description: Carpet
- Level: Basement
- Area: 325
- Dimensions: 26x12'6
Dining room
- Description: Wood Laminate
- Level: Main
- Area: 300
- Dimensions: 25x12
Kitchen
- Description: Wood Laminate
- Level: Main
- Area: 154
- Dimensions: 14x11
Living room
- Description: Wood Laminate
- Level: Main
- Area: 168
- Dimensions: 14x12
Sun room
- Description: Concrete
- Level: Main
- Area: 144
- Dimensions: 12x12
Heating
- Forced Air, Natural Gas
Cooling
- Central Air, Electric
Appliances
- Included: Dishwasher, Disposal, Microwave
- Laundry: Main Level, Laundry Room, 220 equipment
Features
- Ceiling Fan(s), Walk-In Closet(s), Vaulted Ceiling(s)
- Flooring: Laminate
- Doors: Storm Door(s)
- Windows: Window Coverings-Part, Skylight(s)
- Basement: Partially Finished
- Number of fireplaces: 1
- Fireplace features: One, Kitchen, Gas, Decorative
Interior area
- Total interior livable area: 3,126 sqft
- Finished area above ground: 2,763
- Finished area below ground: 363
Property
Parking
- Total spaces: 3
- Parking features: Attached, Garage Door Opener, Oversized
- Garage spaces: 3
Features
- Levels: One and One Half
- Stories: 1.5
- Patio & porch: Covered, Screened
- Exterior features: Guttering - ALL, Irrigation Well, Sprinkler System
- Has private pool: Yes
- Pool features: In Ground, Outdoor Pool
- Fencing: Wood
Lot
- Size: 0.34 Acres
- Features: Corner Lot, Standard
Details
- Additional structures: Storage, Above Ground Outbuilding(s)
- Parcel number: 15942
Construction
Type & style
- Home type: SingleFamily
- Architectural style: Traditional
- Property subtype: Single Family Onsite Built
Materials
- Frame w/More than 50% Mas
- Foundation: Partial, Day Light
- Roof: Composition
Condition
- Year built: 1992
Utilities & green energy
- Gas: Natural Gas Available
- Utilities for property: Sewer Available, Natural Gas Available, Public
Community & HOA
Community
- Features: Sidewalks, Greenbelt, Jogging Path, Lake, Playground
- Security: Security Lights, Smoke Detector(s)
- Subdivision: KNEBLER
HOA
- Has HOA: No
Location
- Region: Augusta
Financial & listing details
- Tax assessed value: $436,500
- Annual tax amount: $7,949
- Date on market: 8/28/2026
- Cumulative days on market: 1 day
- Ownership: Individual
- Road surface type: Paved
Price history
Price history is unavailable.
Public tax history
| Year | Property taxes | Tax assessment |
|---|---|---|
| 2026 | -- | $50,198 +1.4% |
| 2025 | $7,949 +13.2% | $49,481 +11.8% |
| 2024 | $7,019 -4.4% | $44,275 -3.4% |
| 2023 | $7,345 +26.3% | $45,828 +30.4% |
| 2022 | $5,815 +2.7% | $35,156 +3.4% |
| 2021 | $5,664 +0% | $33,998 +2.2% |
| 2020 | $5,663 | $33,278 +1.9% |
| 2019 | -- | $32,672 +0.9% |
| 2018 | -- | $32,396 +2.6% |
| 2017 | -- | $31,585 -87.7% |
| 2014 | -- | $255,990 +813.3% |
| 2010 | -- | $28,028 -12.4% |
| 2009 | -- | $31,997 +4.6% |
| 2008 | -- | $30,590 |
| 2007 | -- | $30,590 +0.2% |
| 2006 | -- | $30,544 +5.9% |
| 2005 | -- | $28,854 +0.1% |
| 2004 | -- | $28,831 +9.4% |
| 2003 | -- | $26,347 +3.5% |
| 2002 | -- | $25,461 +8.4% |
| 2000 | -- | $23,483 |
Find assessor info on the county website
Neighborhood: 67010
Nearby homes
- $427,4005 bd-- ba3.9k sqft10 Flanigan Dr, Augusta, KS 67010Off Market

- $--4 bd3 ba2.7k sqft500 Stone Lake Dr, Augusta, KS 67010Sold

- $494,4004 bd3 ba1.4k sqft500 E Stone Lake Dr, Augusta, KS 67010Off Market
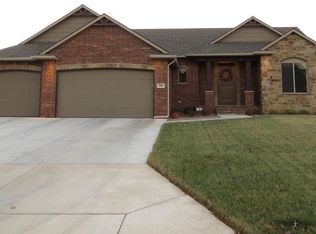
- $---- bd-- ba-- sqft8 Flanigan Dr, Augusta, KS 67010Off Market
- $475,1005 bd3 ba3.5k sqft8 E Flanigan Dr, Augusta, KS 67010Off Market
- $379,1004 bd3 ba1.2k sqft12 E Flanigan Dr, Augusta, KS 67010Off Market
- $350,1003 bd3 ba1.7k sqft501 E Stone Lake Dr, Augusta, KS 67010Off Market
- $379,5003 bd3 ba2.4k sqft501 Stone Lake Dr, Augusta, KS 67010Off Market
Nearby schools
GreatSchools rating
- 5/10Ewalt Elementary SchoolGrades: PK-5Distance: 0.8 mi
- 5/10Augusta Middle SchoolGrades: 6-8Distance: 2.1 mi
- 5/10Augusta Senior High SchoolGrades: 9-12Distance: 1 mi
Schools provided by the listing agent
- Elementary: Augusta Schools
- Middle: Augusta
- High: Augusta
Source: SCKMLS as distributed by MLS GRID. This data may not be complete. We recommend contacting the local school district to confirm school assignments for this home.
Sell for more on Zillow
Get a Zillow Showcase℠ listing at no additional cost and you could sell for .
$427,300
2% more
+$8,546
With Zillow Showcase(estimated)
$435,846
Sell for more on Zillow
Get a Zillow Showcase℠ listing at no additional cost and you could sell for .
$427,300
2% more
+$8,546
With Zillow Showcase(estimated)
$435,846
- Kansas
- Butler County
- Augusta
- 67010
- 10 E Flanigan Dr
