10 E Garfield is the best buy in town! Features include an enclosed front porch, an extra-large living room, and a spacious dining room with built-ins. Enjoy a semi-modern kitchen, extra-large bedrooms with great closet storage, a first-floor laundry, and a convenient first-floor full bath. Store your car and tools in the detached garage, and relax in the nice level yard. A well-maintained home ready for its new owner!
Contingent
$129,000
10 E Garfield Ave, New Castle, PA 16105
3beds
1,728sqft
Single Family Residence
Built in 1929
6,098 Square Feet Lot
$-- Zestimate®
$75/sqft
$-- HOA
What's special
Detached garageNice level yardFirst-floor laundryEnclosed front porchSemi-modern kitchen
- 47 days
- 284
- 9
Zillow last checked:
Listing updated:
Listed by:
Mary Ann Moats 724-654-5555,
HOWARD HANNA REAL ESTATE SERVICES 724-654-5555
Source: WPMLS,MLS#: 1772428 Originating MLS: West Penn Multi-List
Facts & features
Interior
Bedrooms & bathrooms
- Bedrooms: 3
- Bathrooms: 2
- Full bathrooms: 2
Primary bedroom
- Level: Upper
- Dimensions: 18x13
Bedroom 2
- Level: Upper
- Dimensions: 16x15
Bedroom 3
- Level: Upper
- Dimensions: 15x12
Dining room
- Level: Main
- Dimensions: 17x17
Entry foyer
- Level: Main
- Dimensions: 23x9
Kitchen
- Level: Main
- Dimensions: 13x13
Laundry
- Level: Main
- Dimensions: 14x9
Living room
- Level: Main
- Dimensions: 22x16
Heating
- Forced Air, Gas
Cooling
- Central Air
Appliances
- Included: Some Gas Appliances, Dryer, Refrigerator, Stove, Washer
Features
- Flooring: Carpet, Tile
- Basement: Full,Walk-Up Access
- Number of fireplaces: 1
- Fireplace features: Decorative
Interior area
- Total structure area: 1,728
- Total interior livable area: 1,728 sqft
Video & virtual tour
Property
Parking
- Total spaces: 1
- Parking features: Detached, Garage
- Has garage: Yes
Features
- Levels: Two
- Stories: 2
Lot
- Size: 6,098 Square Feet
- Dimensions: 40 x 150
Details
- Parcel number: 01007600
Construction
Type & style
- Home type: SingleFamily
- Architectural style: Two Story
- Property subtype: Single Family Residence
Materials
- Aluminum Siding
- Roof: Asphalt
Condition
- Resale
- Year built: 1929
Utilities & green energy
- Sewer: Public Sewer
- Water: Public
Community & HOA
Location
- Region: New Castle
Financial & listing details
- Price per square foot: $75/sqft
- Tax assessed value: $58,400
- Annual tax amount: $2,440
- Date on market: 9/3/2026
Estimated market value
Not available
Estimated sales range
Not available
$1,420/mo
Price history
| Date | Event | Price |
|---|---|---|
| 10/15/2026 | Contingent | $129,000$75/sqft |
Source:  WPMLS #1772428 Report a problem | ||
| 9/3/2026 | Listed for sale | $129,000$75/sqft |
Source: WPMLS #1772428 Report a problem | ||
Public tax history
| Year | Property taxes | Tax assessment |
|---|---|---|
| 2024 | $2,404 | $58,400 |
| 2023 | $2,404 +0.3% | $58,400 |
| 2022 | $2,398 +394.2% | $58,400 |
| 2021 | $485 -77.8% | $58,400 +4.7% |
| 2020 | $2,183 | $55,800 |
| 2019 | $2,183 | $55,800 |
| 2018 | $2,183 +115.1% | $55,800 |
| 2017 | $1,015 | $55,800 |
| 2016 | $1,015 | $55,800 |
| 2015 | $1,015 | $55,800 |
| 2014 | $1,015 | $55,800 |
| 2013 | $1,015 | $55,800 |
| 2012 | $1,015 | $55,800 |
| 2011 | -- | $55,800 |
| 2010 | -- | $55,800 |
| 2007 | -- | $55,800 |
Find assessor info on the county website
Monthly payment
Est. payment
Payment breakdown
Explore the cost of this home by adjusting the details. Changes won't be saved.Climate risks
Neighborhood: 16105
Nearby schools
Schools provided by the listing agent
- District: New Castle
Source: WPMLS. This data may not be complete. We recommend contacting the local school district to confirm school assignments for this home.


Similar homes
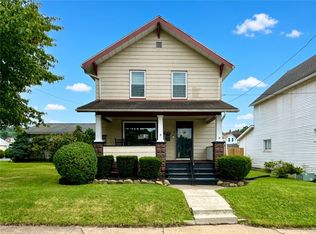
- $125,0004 bd1 ba1.3k sqft1002 N Mercer St, New Castle, PA 16101For Sale
 MLS ID #1771390, Carrie McAdams. WPMLS
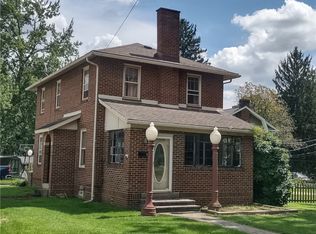
- $125,0003 bd1 ba1k sqft1028 Dewey Ave, New Castle, PA 16101For Sale
 MLS ID #1769849, Valerie Flora. WPMLS
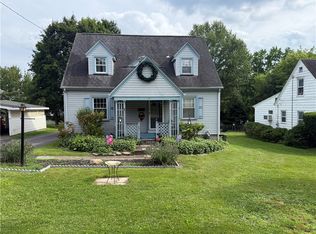
- $129,9002 bd2 ba1.3k sqft9 Grandview Ave, New Castle, PA 16101For Sale
 MLS ID #1771702, Joseph Carofino. WPMLS
- $159,9003 bd2 ba1k sqft105 W Clen Moore Blvd, New Castle, PA 16105For Sale
 MLS ID #1762373, Lisa Liontos. WPMLS
