Skip main navigation
Sold for $345,000
  • $345,000

    10 E Lee St Unit 1802, Baltimore, MD 21202

    2beds
    1,469sqft
    Condominium
    Built in 1989
    -- sqft lot
    $338,600 Zestimate®
    $235/sqft
    $2,841 Estimated rent

    Home value

    $338,600

    $322,000 - $356,000

    $2,841/mo

    Zestimate® history
    Loading
    Loading...

    Owner options

    List your home for rent

    $2,841/mo

    Rent Zestimate®

    Find your next renter with Zillow Rental Manager. Plus, with online applications, you can quickly screen prospective tenants – for free.

    Learn more

    $2,841/mo

    Rent Zestimate®

    Refinance and save

    $2,267/mo

    Est. payment

    Refinancing to a lower rate could help reduce your monthly payments and save thousands over the life of the loan.

    See today's rates

    $2,267/mo

    Est. payment

    Explore your selling options

    Work with a Zillow partner agent

    Leverage their expertise and Zillow's premium Showcase listings to get your home seen by more buyers.

    Get started

    List with your own agent

    Get your home in front of millions of buyers by listing it on Zillow.

    Learn how to do it

    Sell it yourself

    Take full control of how buyers see your home on Zillow by listing For Sale by Owner (FSBO).

    List your home

    What's special

    Abundant cabinetrySpacious center islandExpansive harbor views
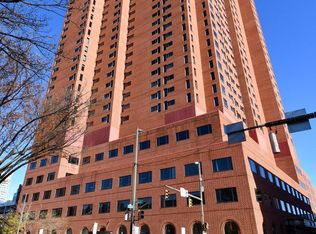
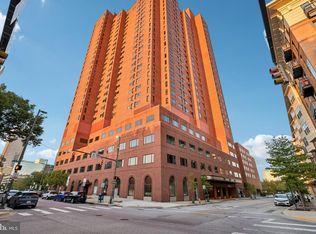
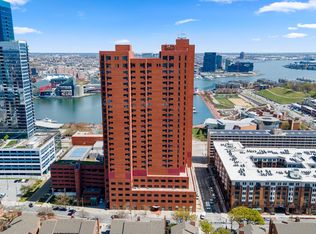
    Enjoy expansive harbor views from this beautifully maintained and updated condo in Harbor Court. Ideally located within one of the community’s three towers, this unit is situated in the tower closest to the main entrance and garage for added convenience, and positioned on a higher floor to take full advantage of the views. This residence features one of the largest kitchen layouts in the building, offering a spacious center island, abundant cabinetry, and gleaming hardwood floors throughout the main living areas. The open living and dining space is enhanced by gallery-style lighting, ideal for displaying artwork. The thoughtfully designed floor plan includes two bedrooms and two full baths located on opposite sides of the unit for added separation. The second bedroom and bath are situated in a private area of the home, providing flexible use options. The primary suite includes custom closets and built-in storage. Additional highlights include a separate utility/laundry room with washer and dryer, utility sink, and mounted storage cabinetry, offering excellent functionality and storage. Harbor Court provides full-service amenities including 24-hour front desk staff, security, doorman service, and access to services through the Royal Sonesta.

    Zillow last checked:

    Listing updated:

    Listed by:

    James Weiskerger 443-928-3295,

    Next Step Realty,

    Listing Team: W Home Group

    Bought with:

    Joshua kline, 5002620

    RE/MAX Advantage Realty

    Source: Bright MLS,MLS#: MDBA2196892MLS Logo

    Facts & features

    Interior

    Bedrooms & bathrooms
    • Bedrooms: 2
    • Bathrooms: 2
    • Full bathrooms: 2
    • Main level bathrooms: 2
    • Main level bedrooms: 2
    Basement
    • Area: 0
    Heating
    • Heat Pump, Electric
    Cooling
    • Central Air, Electric
    Appliances
    • Included: Dishwasher, Disposal, Dryer, Exhaust Fan, Refrigerator, Cooktop, Washer, Electric Water Heater
    • Laundry: Washer/Dryer Hookups Only, In Unit
    Features
    • Kitchen - Gourmet, Breakfast Area, Kitchen Island, Dining Area, Other, Primary Bath(s), Built-in Features, Chair Railings, Upgraded Countertops, Crown Molding, Elevator
    • Windows: Window Treatments
    • Has basement: No
    • Has fireplace: No
    Interior area
    • Total structure area: 1,469
    • Total interior livable area: 1,469 sqft
    • Finished area above ground: 1,469
    • Finished area below ground: 0

    Property

    Parking
    • Total spaces: 1
    • Parking features: Other, Attached
    • Attached garage spaces: 1
    Accessibility
    • Accessibility features: Accessible Elevator Installed
    Features
    • Levels: One
    • Stories: 1
    • Pool features: None
    • Has view: Yes
    • View description: Water
    • Has water view: Yes
    • Water view: Water
    Details
    • Additional structures: Above Grade, Below Grade
    • Parcel number: 0322010876 039
    • Zoning: R-8
    • Special conditions: Standard

    Construction

    Type & style
    • Home type: Condo
    • Architectural style: Traditional
    • Property subtype: Condominium
    • Attached to another structure: Yes
    Materials
    • Brick
    Condition
    • Very Good
    • New construction: No
    • Year built: 1989

    Utilities & green energy

    • Sewer: Public Sewer
    • Water: Public

    Community & HOA

    Community
    • Condo and coop fee: $1,063 monthly
    • Subdivision: None Available
    HOA
    • Has HOA: No
    • Amenities included: Answering Service, College Courses, Common Grounds, Concierge, Elevator(s), Fitness Center, Pool Mem Avail, Reserved/Assigned Parking, Security
    • Services included: Water, Sewer, Trash, Other, Insurance, Maintenance Structure, Custodial Services Maintenance
    Location
    • Region: Baltimore
    • Municipality: Baltimore City

    Financial & listing details

    • Price per square foot: $235/sqft
    • Tax assessed value: $293,800
    • Annual tax amount: $6,934
    • Date on market: 1/21/2026
    • Listing agreement: Exclusive Right To Sell
    • Ownership: Condominium

    Price history

    DateEventPrice
    5/8/2026Sold$345,000-1.4%$235/sqft
    Source: Bright MLS #MDBA2196892 Report a problem
    3/30/2026Pending sale$350,000$238/sqft
    Source: Bright MLS #MDBA2196892 Report a problem
    1/21/2026Listed for sale$350,000-36.2%$238/sqft
    Source: Bright MLS #MDBA2196892 Report a problem
    8/24/2019Listing removed$549,000$374/sqft
    Source: Next Step Realty #MDBA476228 Report a problem
    3/21/2019Price change$549,000-4.5%$374/sqft
    Source: Next Step Realty #1002501524 Report a problem
    9/5/2018Listed for sale$575,000-17.3%$391/sqft
    Source: Next Step Realty #1002501524 Report a problem
    2/10/2014Listing removed$695,000$473/sqft
    Source: RE/MAX Advantage Realty #BA8070577 Report a problem
    5/3/2013Listed for sale$695,000+48.5%$473/sqft
    Source: RE/MAX Advantage Realty #BA8070577 Report a problem
    10/29/2009Sold$468,000-28%$319/sqft
    Source: Public Record Report a problem
    10/18/2005Sold$650,000+32.7%$442/sqft
    Source: Public Record Report a problem
    2/1/2002Sold$490,000+113%$334/sqft
    Source: Public Record Report a problem
    5/26/1999Sold$230,000$157/sqft
    Source: Public Record Report a problem

    Public tax history

    YearProperty taxesTax assessment
    2025-- $293,800
    2024$6,934 -13%$293,800 -13%
    2023$7,972 $337,800
    2022$7,972 $337,800
    2021$7,972 -6.1%$337,800 -6.1%
    2020$8,494 $359,900
    2019$8,494 $359,900
    2018$8,494 -2%$359,900 -2%
    2017$8,666 -36.9%$367,200 -28.1%
    2016$13,738 $510,400 +4.8%
    2015$13,738 $487,200 +5%
    2014$13,738 $464,000
    2013-- $464,000
    2012-- $464,000 -20%
    2011-- $580,000
    2010-- $580,000
    2009-- $580,000
    2008-- $580,000 +23.4%
    2007-- $470,000 +30.6%
    2006-- $360,000 +44%
    2005-- $250,000 +2.7%
    2004-- $243,332 +2.8%
    2003-- $236,666 +2.9%
    2002-- $230,000 +4.5%
    2001-- $220,000
    Find assessor info on the county website

    Neighborhood: Otterbein

    Nearby schools

    GreatSchools rating
    Schools provided by the listing agent
    • District: Baltimore City Public Schools

    Source: Bright MLS. This data may not be complete. We recommend contacting the local school district to confirm school assignments for this home.

    Get pre-qualified for a loan
    At Zillow Home Loans, we can pre-qualify you in as little as 5 minutes with no impact to your credit score.

    An equal housing lender. NMLS #10287.