Skip main navigation
Sold for $715,000
  • $715,000

    10 E Lee St Unit 2402, Baltimore, MD 21202

    3beds
    2,740sqft
    Condominium
    Built in 1986
    -- sqft lot
    $715,200 Zestimate®
    $261/sqft
    $4,851 Estimated rent

    Home value

    $715,200

    $651,000 - $787,000

    $4,851/mo

    Zestimate® history
    Loading
    Loading...

    Owner options

    List your home for rent

    $4,851/mo

    Rent Zestimate®

    Find your next renter with Zillow Rental Manager. Plus, with online applications, you can quickly screen prospective tenants – for free.

    Learn more

    $4,851/mo

    Rent Zestimate®

    Refinance and save

    $4,699/mo

    Est. payment

    Refinancing to a lower rate could help reduce your monthly payments and save thousands over the life of the loan.

    See today's rates

    $4,699/mo

    Est. payment

    Explore your selling options

    Work with a Zillow partner agent

    Leverage their expertise and Zillow's premium Showcase listings to get your home seen by more buyers.

    Get started

    List with your own agent

    Get your home in front of millions of buyers by listing it on Zillow.

    Learn how to do it

    Sell it yourself

    Take full control of how buyers see your home on Zillow by listing For Sale by Owner (FSBO).

    List your home

    What's special

    Stainless viking appliancesNatural stone countertopsGourmet kitchenWell-appointed barSweeping inner harbor views
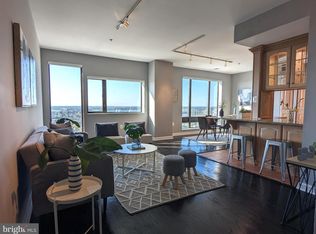
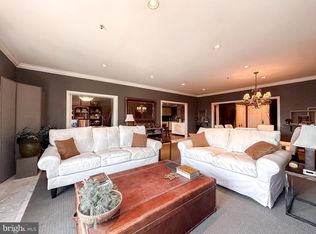
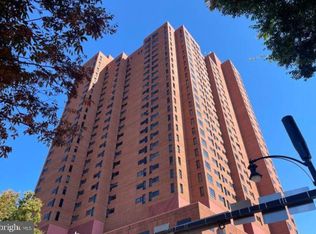
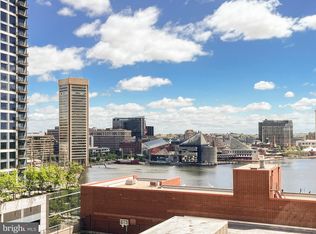
    Two residences have been seamlessly blended together for an open floor plan of approximately 2,700 square feet in this stunning three bedroom, three full bath condo. Perched high in the Towers of Harbor Court the magnificent home has sweeping Inner Harbor views and a layout designed for both everyday living and entertaining. A recently refinished entry vestibule off of the elevator creates an inviting atmosphere and the design and natural light throughout give the feeling of calm and tranquility. The gourmet kitchen is a masterpiece and features stainless Viking appliances, white shaker cabinetry with abundant storage, and natural stone countertops, all opening to the main living area. The primary living and dining space is anchored by a bay window overlooking the harbor, an ideal setting for both relaxing and hosting. A separate family room with southern exposure offers multiple seating areas and a well-appointed bar, perfect for unwinding or entertaining. Two of the bedrooms include ensuite baths and walk-in closets, providing privacy and comfort, while the third bedroom easily functions as a guest room or office. The current owners have completed thoughtful updates throughout, including refaced cabinetry, recessed lighting, and a full renovation of the second bathroom, closet, and laundry area. Two deeded parking spaces in the secure attached garage and two storage units convey with the residence. Building amenities include 24/7 front desk staffing, doorman, a beautiful lobby sitting area, and meeting room. Residents also have membership access to the pool and the fitness center with all new equipment through the adjoined hotel. Ideally located just steps from the Inner Harbor promenade, Federal Hill, Camden Yards, and M&T Bank Stadium, with easy access to I-95, I-83, BWI, MARC, and Penn Station.

    Zillow last checked:

    Listing updated:

    Listed by:

    Kit Stone 301-758-5407,

    Monument Sotheby's International Realty

    Bought with:

    Jen Ingool, 530257

    Compass

    Source: Bright MLS,MLS#: MDBA2208984MLS Logo

    Facts & features

    Interior

    Bedrooms & bathrooms
    • Bedrooms: 3
    • Bathrooms: 3
    • Full bathrooms: 3
    • Main level bathrooms: 3
    • Main level bedrooms: 3
    Rooms
    • Room types: Living Room, Dining Room, Primary Bedroom, Bedroom 2, Bedroom 3, Kitchen, Family Room, Foyer, Laundry, Bathroom 2, Bathroom 3, Primary Bathroom
    Primary bedroom
    • Level: Main
    Bedroom 2
    • Level: Main
    Bedroom 3
    • Level: Main
    Primary bathroom
    • Level: Main
    Bathroom 2
    • Level: Main
    Bathroom 3
    • Level: Main
    Dining room
    • Level: Main
    Family room
    • Level: Main
    Foyer
    • Level: Main
    Kitchen
    • Level: Main
    Laundry
    • Level: Main
    Living room
    • Level: Main
    Heating
    • Heat Pump, Electric
    Cooling
    • Central Air, Electric
    Appliances
    • Included: Microwave, Cooktop, Dishwasher, Disposal, Dryer, Oven, Oven/Range - Electric, Refrigerator, Stainless Steel Appliance(s), Washer, Electric Water Heater
    • Laundry: Laundry Room, In Unit
    Features
    • Combination Kitchen/Living, Combination Dining/Living, Bar, Dining Area, Entry Level Bedroom, Family Room Off Kitchen, Flat, Open Floorplan, Kitchen - Gourmet, Primary Bath(s), Recessed Lighting, Soaking Tub, Bathroom - Tub Shower, Upgraded Countertops, Walk-In Closet(s), Breakfast Area, Ceiling Fan(s), Wine Storage
    • Flooring: Wood
    • Has basement: No
    • Number of fireplaces: 2
    • Fireplace features: Electric
    Interior area
    • Total structure area: 2,740
    • Total interior livable area: 2,740 sqft
    • Finished area above ground: 2,740
    • Finished area below ground: 0

    Property

    Parking
    • Total spaces: 2
    • Parking features: Covered, Assigned, Attached
    • Attached garage spaces: 2
    • Details: Assigned Parking
    Accessibility
    • Accessibility features: Accessible Doors, Accessible Hallway(s)
    Features
    • Levels: One
    • Stories: 1
    • Exterior features: Extensive Hardscape, Lighting
    • Pool features: Community
    • Has view: Yes
    • View description: Harbor, Water
    • Has water view: Yes
    • Water view: Harbor,Water
    • Waterfront features: River
    Details
    • Additional structures: Above Grade, Below Grade
    • Parcel number: 0322010876 060
    • Zoning: R-8
    • Special conditions: Standard

    Construction

    Type & style
    • Home type: Condo
    • Property subtype: Condominium
    • Attached to another structure: Yes
    Materials
    • Brick
    Condition
    • New construction: No
    • Year built: 1986

    Utilities & green energy

    • Sewer: Public Septic
    • Water: Public

    Community & HOA

    Community
    • Security: Desk in Lobby, Security Guard
    • Condo and coop fee: $1,840 monthly
    • Subdivision: Inner Harbor
    HOA
    • Has HOA: No
    • Amenities included: Concierge, Elevator(s), Fitness Center, Meeting Room, Party Room, Pool Mem Avail, Reserved/Assigned Parking, Storage Bin
    • Services included: Common Area Maintenance, Maintenance Structure, Insurance, Maintenance Grounds, Management, Parking Fee, Reserve Funds, Sewer, Snow Removal, Trash, Water
    • HOA name: The Towers At Harbor Court
    Location
    • Region: Baltimore
    • Municipality: Baltimore City

    Financial & listing details

    • Price per square foot: $261/sqft
    • Tax assessed value: $497,733
    • Annual tax amount: $11,746
    • Date on market: 4/3/2026
    • Listing agreement: Exclusive Right To Sell
    • Inclusions: Two Storage Units
    • Ownership: Condominium

    Price history

    DateEventPrice
    6/17/2026Sold$715,000$261/sqft
    Source: Bright MLS #MDBA2208984 Report a problem
    4/20/2026Contingent$715,000$261/sqft
    Source: Bright MLS #MDBA2208984 Report a problem
    4/3/2026Listed for sale$715,000+2.3%$261/sqft
    Source: Bright MLS #MDBA2208984 Report a problem
    3/30/2024Listing removed--
    Source: Bright MLS #MDBA2101536 Report a problem
    12/1/2023Price change$699,000-2.2%$255/sqft
    Source: Bright MLS #MDBA2101536 Report a problem
    10/5/2023Listed for sale$715,000+8.3%$261/sqft
    Source: Bright MLS #MDBA2101536 Report a problem
    12/6/2019Sold$659,900$241/sqft
    Source: Agent Provided Report a problem
    10/17/2019Pending sale$659,900$241/sqft
    Source: Cummings & Co. Realtors #MDBA487726 Report a problem
    10/12/2019Listed for sale$659,900+71%$241/sqft
    Source: Cummings & Co. Realtors #MDBA487726 Report a problem
    6/15/2016Sold$385,904-7.2%$141/sqft
    Source: Public Record Report a problem
    10/1/2015Listing removed$415,700$152/sqft
    Source: Carrington Real Estate Services Llc #BA8416862 Report a problem
    8/24/2015Price change$415,700-5%$152/sqft
    Source: Carrington Real Estate Services Llc #BA8416862 Report a problem
    8/13/2015Listed for sale$437,500$160/sqft
    Source: Carrington Real Estate Services Llc #BA8416862 Report a problem
    8/6/2015Pending sale$437,500$160/sqft
    Source: Carrington Real Estate Services Llc #BA8416862 Report a problem
    7/27/2015Price change$437,500-4.5%$160/sqft
    Source: Carrington Real Estate Services Llc #BA8416862 Report a problem
    7/11/2015Price change$457,900-5%$167/sqft
    Source: Carrington Real Estate Services Llc #BA8416862 Report a problem
    6/13/2015Price change$482,000-5%$176/sqft
    Source: Carrington Real Estate Services Llc #BA8416862 Report a problem
    5/5/2015Price change$507,300-5%$185/sqft
    Source: Carrington Real Estate Services Llc #BA8416862 Report a problem
    3/11/2015Price change$534,000-3.5%$195/sqft
    Source: Carrington Real Estate Services Llc #BA8416862 Report a problem
    2/18/2015Price change$553,450-5%$202/sqft
    Source: Carrington Real Estate Services Llc #BA8416862 Report a problem
    1/21/2015Price change$582,550-5%$213/sqft
    Source: Carrington Real Estate Services Llc #BA8416862 Report a problem
    12/23/2014Price change$613,150-5%$224/sqft
    Source: Carrington Real Estate Services Llc #BA8416862 Report a problem
    11/25/2014Price change$645,350-5%$236/sqft
    Source: Carrington Real Estate Services Llc #BA8416862 Report a problem
    10/27/2014Price change$679,250-5%$248/sqft
    Source: Carrington Real Estate Services Llc #BA8416862 Report a problem
    9/26/2014Price change$715,000-1.4%$261/sqft
    Source: Carrington Real Estate Services Llc #BA8416862 Report a problem
    7/29/2014Listed for sale$725,000-34.1%$265/sqft
    Source: Carrington Real Estate Services Llc #BA8416862 Report a problem
    6/18/2008Listing removed$1,100,000-3.1%$401/sqft
    Source: Long and Foster Real Estate #BA6699697 Report a problem
    1/5/2006Sold$1,135,000+99.1%$414/sqft
    Source: Public Record Report a problem
    3/30/2001Sold$570,000$208/sqft
    Source: Agent Provided Report a problem

    Public tax history

    YearProperty taxesTax assessment
    2025-- $294,400
    2024$6,948 -13%$294,400 -13%
    2023$7,989 $338,500
    2022$7,989 $338,500
    2021$7,989 -16.4%$338,500 -16.4%
    2020$9,553 $404,800
    2019$9,553 $404,800
    2018$9,553 -2.2%$404,800 -2.2%
    2017$9,770 -8.3%$414,000 +4.5%
    2016$10,659 $396,000 +4.8%
    2015$10,659 $378,000 +5%
    2014$10,659 $360,000
    2013-- $360,000
    2012-- $360,000 -20%
    2011-- $450,000 -10%
    2010-- $500,000 -13.8%
    2009-- $580,000
    2008-- $580,000 +23.4%
    2007-- $470,000 +30.6%
    2006-- $360,000 +44%
    2005-- $250,000 +4.2%
    2004-- $240,000 +4.3%
    2003-- $230,000 +4.5%
    2002-- $220,000 +3.1%
    2001-- $213,332
    Find assessor info on the county website

    Neighborhood: Otterbein

    Nearby schools

    GreatSchools rating
    Schools provided by the listing agent
    • District: Baltimore City Public Schools

    Source: Bright MLS. This data may not be complete. We recommend contacting the local school district to confirm school assignments for this home.

    Get pre-qualified for a loan
    At Zillow Home Loans, we can pre-qualify you in as little as 5 minutes with no impact to your credit score.

    An equal housing lender. NMLS #10287.