Welcome to this exceptionally well-maintained, single-story ranch home in the heart of Robesonia, Pennsylvania. Perfectly situated on a prime corner lot in Berks County, this turn-key property offers the ultimate in convenient, main-level living within the highly sought-after Conrad Weiser Area School District. Step inside from the inviting enclosed front porch to discover a bright, open interior featuring hardwood floors throughout most of the main level. The spacious living room serves as a cozy focal point, boasting a warm gas fireplace, custom built-in bookcases, and massive picture windows that flood the home with natural light. The seamlessly connected dining area features sliding glass doors that lead directly to a private flagstone patio—perfect for outdoor dining, grilling, and entertaining in your professionally landscaped yard. The pristine kitchen offers a timeless look with classic wood cabinetry, a built-in wall oven, and premium Corian countertops with ample prep space. This classic Berks County home features 3 comfortable bedrooms, including a spacious owner's suite complete with its own private full bathroom. Two additional bedrooms feature generous closet space and share a well-appointed second full hallway bath. A dedicated main-level laundry and mudroom adds optimal everyday convenience. Downstairs, the basement provides effortless access to the side yard, a dedicated workshop space, and an abundance of storage. Upstairs, dual pull-down attic staircases reveal a hidden gem: a small finished attic bonus room, perfect for a private home office, playroom, or quiet hideaway. Complete with a 1-car attached garage, paved driveway, and a handy outdoor storage shed, this property offers incredible value. Enjoy a vibrant, walkable small-town lifestyle just steps away from local Robesonia parks, dining, ice cream shop, and Dollar General. Don't miss this rare opportunity for maintenance-free ranch living—schedule your private tour today!
Sold for $349,900
$349,900
10 E Lincoln Ave, Robesonia, PA 19551
3beds
1,254sqft
Single Family Residence
Built in 1964
10,018 Square Feet Lot
$350,100 Zestimate®
$279/sqft
$1,962 Estimated rent
Home value
$350,100
$333,000 - $368,000
$1,962/mo
Zestimate® history
Owner options
List your home for rent
$1,962/mo
Rent Zestimate®
Find your next renter with Zillow Rental Manager. Plus, with online applications, you can quickly screen prospective tenants – for free.
$1,962/mo
Rent Zestimate®
Refinance and save
$2,311/mo
Est. payment
Refinancing to a lower rate could help reduce your monthly payments and save thousands over the life of the loan.
$2,311/mo
Est. payment
Explore your selling options
Work with a Zillow partner agent
Leverage their expertise and Zillow's premium Showcase listings to get your home seen by more buyers.
Get startedList with your own agent
Get your home in front of millions of buyers by listing it on Zillow.
Learn how to do itSell it yourself
Take full control of how buyers see your home on Zillow by listing For Sale by Owner (FSBO).
List your homeWhat's special
Professionally landscaped yardCustom built-in bookcasesBright open interiorInviting enclosed front porchHandy outdoor storage shedPrime corner lotSeamlessly connected dining area
Zillow last checked:
Listing updated:
Listed by:
Kevin Snyder 610-670-2770,
RE/MAX Of Reading,
Co-Listing Agent: Brady Joseph Snyder 610-914-0943,
RE/MAX Of Reading
Bought with:
Carl Straka, RM419655
Beacon Realtors
Source: Bright MLS,MLS#: PABK2074062
Facts & features
Interior
Bedrooms & bathrooms
- Bedrooms: 3
- Bathrooms: 2
- Full bathrooms: 2
- Main level bathrooms: 2
- Main level bedrooms: 3
Rooms
- Room types: Living Room, Dining Room, Primary Bedroom, Bedroom 2, Bedroom 3, Kitchen, Laundry, Primary Bathroom, Full Bath
Primary bedroom
- Level: Main
- Area: 150 Square Feet
- Dimensions: 10 X 15
Bedroom 2
- Level: Main
- Area: 110 Square Feet
- Dimensions: 10 X 11
Bedroom 3
- Level: Main
- Area: 108 Square Feet
- Dimensions: 9 X 12
Primary bathroom
- Level: Main
- Area: 24 Square Feet
- Dimensions: 3 X 8
Dining room
- Level: Main
- Area: 120 Square Feet
- Dimensions: 10 X 12
Other
- Level: Main
- Area: 45 Square Feet
- Dimensions: 5 X 9
Kitchen
- Level: Main
- Area: 108 Square Feet
- Dimensions: 9 X 12
Laundry
- Level: Main
- Area: 100 Square Feet
- Dimensions: 10 X 10
Living room
- Level: Main
- Area: 216 Square Feet
- Dimensions: 12 X 18
Heating
- Forced Air, Natural Gas
Cooling
- Central Air, Electric
Appliances
- Included: Gas Water Heater
- Laundry: Has Laundry, Main Level, Laundry Room
Features
- Flooring: Wood, Vinyl, Tile/Brick, Carpet
- Windows: Replacement
- Basement: Partial
- Number of fireplaces: 1
- Fireplace features: Brick, Gas/Propane
Interior area
- Total structure area: 1,254
- Total interior livable area: 1,254 sqft
- Finished area above ground: 1,254
- Finished area below ground: 0
Property
Parking
- Total spaces: 3
- Parking features: Garage Faces Front, Inside Entrance, Attached, Driveway
- Attached garage spaces: 1
- Uncovered spaces: 2
Accessibility
- Accessibility features: None
Features
- Levels: One
- Stories: 1
- Patio & porch: Patio, Porch, Enclosed
- Pool features: None
Lot
- Size: 10,018 Square Feet
- Features: Corner Lot
Details
- Additional structures: Above Grade, Below Grade
- Parcel number: 74435709054873
- Zoning: RES
- Special conditions: Standard
Construction
Type & style
- Home type: SingleFamily
- Architectural style: Ranch/Rambler
- Property subtype: Single Family Residence
Materials
- Brick
- Foundation: Permanent
- Roof: Shingle
Condition
- Very Good
- New construction: No
- Year built: 1964
Utilities & green energy
- Sewer: Public Sewer
- Water: Public
Community & HOA
Community
- Subdivision: None Available
HOA
- Has HOA: No
Location
- Region: Robesonia
- Municipality: ROBESONIA BORO
Financial & listing details
- Price per square foot: $279/sqft
- Tax assessed value: $86,500
- Annual tax amount: $4,306
- Date on market: 6/24/2026
- Listing agreement: Exclusive Right To Sell
- Listing terms: Cash,Conventional,FHA,VA Loan
- Inclusions: Kitchen Refrigerator
- Ownership: Fee Simple
Price history
| Date | Event | Price |
|---|---|---|
| 7/16/2026 | Sold | $349,900$279/sqft |
Source:  Bright MLS #PABK2074062 Report a problem Bright MLS #PABK2074062 Report a problem | ||
| 6/29/2026 | Pending sale | $349,900$279/sqft |
Source: Bright MLS #PABK2074062 Report a problem | ||
| 6/24/2026 | Listed for sale | $349,900+52.1%$279/sqft |
Source: Bright MLS #PABK2074062 Report a problem | ||
| 3/15/2025 | Listing removed | $2,350$2/sqft |
Source: Zillow Rentals Report a problem | ||
| 3/7/2025 | Listed for rent | $2,350$2/sqft |
Source: Zillow Rentals Report a problem | ||
| 3/7/2025 | Listing removed | $2,350$2/sqft |
Source: Bright MLS #PABK2051866 Report a problem | ||
| 1/29/2025 | Price change | $2,350-6%$2/sqft |
Source: Bright MLS #PABK2051866 Report a problem | ||
| 12/15/2024 | Listed for rent | $2,500$2/sqft |
Source: Zillow Rentals Report a problem | ||
| 9/16/2024 | Sold | $230,000-8%$183/sqft |
Source: Bright MLS #PABK2048126 Report a problem | ||
| 9/9/2024 | Pending sale | $249,900$199/sqft |
Source: Bright MLS #PABK2048126 Report a problem | ||
Public tax history
| Year | Property taxes | Tax assessment |
|---|---|---|
| 2025 | $4,306 +8% | $86,500 |
| 2024 | $3,988 +2.6% | $86,500 |
| 2023 | $3,885 +2.2% | $86,500 |
| 2022 | $3,801 +1.8% | $86,500 |
| 2021 | $3,735 +2.3% | $86,500 |
| 2020 | $3,651 +1.9% | $86,500 |
| 2019 | $3,583 +2.1% | $86,500 |
| 2018 | $3,508 +3.6% | $86,500 |
| 2017 | $3,387 +232.4% | $86,500 |
| 2016 | $1,019 | $86,500 |
| 2015 | $1,019 | $86,500 |
| 2014 | -- | $86,500 |
| 2013 | -- | $86,500 |
| 2012 | -- | $86,500 |
| 2011 | -- | $86,500 |
| 2010 | -- | $86,500 |
| 2009 | -- | $86,500 |
| 2008 | -- | $86,500 |
| 2007 | -- | $86,500 |
| 2006 | -- | $86,500 |
| 2005 | -- | $86,500 |
| 2004 | -- | $86,500 |
| 2003 | -- | $86,500 |
| 2002 | -- | $86,500 |
| 2000 | -- | $86,500 |
Find assessor info on the county website
Neighborhood: 19551
Nearby homes
- $228,1003 bd1 ba1.3k sqft135 N Robeson St, Robesonia, PA 19551Off Market
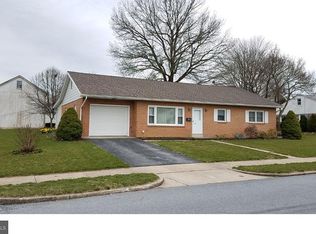
- $305,9003 bd2 ba1.4k sqft14 E Lincoln Ave, Robesonia, PA 19551Off Market
- $200,5003 bd1 ba1.3k sqft133 N Robeson St, Robesonia, PA 19551Off Market
- $202,1003 bd2 ba1.1k sqft127 N Robeson St, Robesonia, PA 19551Off Market
- $295,9004 bd1 ba1.3k sqft201 N Robeson St, Robesonia, PA 19551Off Market
- $183,5002 bd1 ba840 sqft125 N Robeson St, Robesonia, PA 19551Off Market
- $315,0004 bd2 ba1.4k sqft11 E Lincoln Ave, Robesonia, PA 19551Off Market
- $215,0002 bd1 ba924 sqft203 N Robeson St, Robesonia, PA 19551Off Market
Nearby schools
GreatSchools rating
- 6/10Conrad Weiser Middle SchoolGrades: 5-8Distance: 0.4 mi
- 7/10Conrad Weiser High SchoolGrades: 9-12Distance: 0.9 mi
- 6/10Conrad Weiser West Elementary SchoolGrades: K-4Distance: 3.1 mi
Schools provided by the listing agent
- District: Conrad Weiser Area
Source: Bright MLS. This data may not be complete. We recommend contacting the local school district to confirm school assignments for this home.


Get pre-qualified for a loan
At Zillow Home Loans, we can pre-qualify you in as little as 5 minutes with no impact to your credit score.An equal housing lender. NMLS #10287.
Sell for more on Zillow
Get a Zillow Showcase℠ listing at no additional cost and you could sell for .
$350,100
2% more
+$7,002
With Zillow Showcase(estimated)
$357,102
- Pennsylvania
- Berks County
- Robesonia
- 19551
- 10 E Lincoln Ave
Nearby cities
Nearby zip codes
Other Robesonia Topics
