Final and best Tuesday 5/19/26 at 4:00. This expanded Cape/Colonial offers the best of modern luxury, elegant amenities with attention to detail all in this private setting. This home is meticulously maintained boasting pride of ownership and is nestled on a quiet dead-end street. As you approach the home, you're greeted by a professionally landscaped yard featuring an array of vibrant perennials complemented by lush shrubbery. The welcoming front porch transitions seamlessly into a bright breezeway where sliding glass doors open up to a deck and fenced in yard. Updated kitchen features white cabinetry, granite counters, stainless steel appliances, and seating for 4 on island. Step into formal dining room, where rich wood flooring adds warmth and character. Elegant French doors provide a transition into a versatile space- perfect for a quiet home office or a convenient guest bedroom on the main floor. The homes true centerpiece is the sun-drenched gracious family room with soaring cathedral ceilings, skylights, a classic bay window, and half-moon window. Sit back and enjoy a book in this formal living room with a wood burning fireplace. Additionally, there is a primary bedroom with 1/2 bath, and a hall bath. Upstairs, the architectural elegance continues in a large bedroom featuring soaring cathedral ceilings and skylight, which could be used as a primary bedroom. To complete this level, you will find 2 additional bedrooms, and hall bath. Lower level offers family room, bar, 1/2 bath and a door out to yard (739 sq. ft. not included in the total sq. ft), newer Roth oil tank. The private yard is perfect for entertaining, with a fenced in yard. Close to trains, buses, parks, schools, shopping, restaurants and all major highways. Don't miss this opportunity to make this lovely home your own.
Sold for $999,999
$999,999
10 E Linwood Street, Valhalla, NY 10595
5beds
2,523sqft
Single Family Residence, Residential
Built in 1955
10,019 Square Feet Lot
$1,011,300 Zestimate®
$396/sqft
$7,068 Estimated rent
Home value
$1,011,300
$920,000 - $1.11M
$7,068/mo
Zestimate® history
Owner options
List your home for rent
$7,068/mo
Rent Zestimate®
Find your next renter with Zillow Rental Manager. Plus, with online applications, you can quickly screen prospective tenants – for free.
$7,068/mo
Rent Zestimate®
Refinance and save
$7,064/mo
Est. payment
Refinancing to a lower rate could help reduce your monthly payments and save thousands over the life of the loan.
$7,064/mo
Est. payment
Explore your selling options
Work with a Zillow partner agent
Leverage their expertise and Zillow's premium Showcase listings to get your home seen by more buyers.
Get startedList with your own agent
Get your home in front of millions of buyers by listing it on Zillow.
Learn how to do itSell it yourself
Take full control of how buyers see your home on Zillow by listing For Sale by Owner (FSBO).
List your homeWhat's special
Zillow last checked:
Listing updated:
Listed by:
Jeanne Beckley 914-774-9037,
Howard Hanna Rand Realty 914-769-3584,
Patricia M. Jozan 914-329-8110,
Howard Hanna Rand Realty
Bought with:
Paul Shkreli, 40SH1102533
Berkshire Hathaway HS NY Prop
Source: OneKey® MLS as distributed by MLS GRID,MLS#: 994278
Facts & features
Interior
Bedrooms & bathrooms
- Bedrooms: 5
- Bathrooms: 4
- Full bathrooms: 2
- 1/2 bathrooms: 2
Other
- Description: Front Porch, entry into breezeway with sliders to deck and stairs down to yard, kitchen with granite counters, stainless steel appliances, 4 chair island, dining room with French doors into bedroom used as an office, family room with cathedral ceilings and skylights, bay window and half moon window, living room with wood burning fireplace, with bulit in shelves, primary bedroom with 1/2 bath, hall bath
- Level: First
Other
- Description: Bedroom with cathedral ceilings and skylight, bedroom, bedroom, hall bath
- Level: Second
Basement
- Description: Family Room with bar, 1/2 bath, laundry, utilities and door out. storage, radon system, Roth 275 gallon oil tank.
Heating
- Baseboard, Hot Water, Oil
Cooling
- Ductless, Wall/Window Unit(s)
Appliances
- Included: Dishwasher, Dryer, Microwave
- Laundry: Washer/Dryer Hookup, In Basement
Features
- First Floor Bedroom, First Floor Full Bath, Breakfast Bar, Built-in Features, Cathedral Ceiling(s), Ceiling Fan(s), Eat-in Kitchen, Formal Dining, Granite Counters, High Ceilings, Open Kitchen, Master Downstairs, Storage, Walk Through Kitchen, Whole House Entertainment System
- Flooring: Carpet, Ceramic Tile, Hardwood
- Basement: Full,Partially Finished
- Attic: Full,Partially Finished
- Number of fireplaces: 1
- Fireplace features: Living Room, Wood Burning
Interior area
- Total structure area: 2,523
- Total interior livable area: 2,523 sqft
Property
Parking
- Total spaces: 4
- Parking features: Driveway, Garage
- Garage spaces: 2
- Has uncovered spaces: Yes
Features
- Levels: Two
- Fencing: Back Yard,Fenced
Lot
- Size: 10,019 Square Feet
- Features: Level
Details
- Parcel number: 3489112020000020710000
- Special conditions: None
Construction
Type & style
- Home type: SingleFamily
- Architectural style: Cape Cod,Colonial
- Property subtype: Single Family Residence, Residential
Materials
- Frame, Vinyl Siding
Condition
- Year built: 1955
Utilities & green energy
- Sewer: Public Sewer
- Water: Public
- Utilities for property: Cable Connected, Sewer Connected, Trash Collection Public, Water Connected
Community & HOA
HOA
- Has HOA: No
Location
- Region: Valhalla
Financial & listing details
- Price per square foot: $396/sqft
- Tax assessed value: $7,850
- Annual tax amount: $16,724
- Date on market: 5/12/2026
- Cumulative days on market: 8 days
- Listing agreement: Exclusive Right To Sell
- Listing terms: Cash,Contract,Conventional
- Inclusions: 3 Ductless Ac's, 1 window AC, Alarm system, 2-ceiling fans, chandelier, curtains, dishwasher, dryer, light fixtures, microwave, oven, refrigerator, 2nd refrigerator, washer, shades/blinds, 2-tv brackets
- Exclusions: shed
Price history
| Date | Event | Price |
|---|---|---|
| 7/29/2026 | Sold | $999,999+1.5%$396/sqft |
Source:  OneKey® MLS as distributed by MLS GRID #994278 Report a problem OneKey® MLS as distributed by MLS GRID #994278 Report a problem | ||
| 5/27/2026 | Pending sale | $985,000$390/sqft |
Source: OneKey® MLS as distributed by MLS GRID #994278 Report a problem | ||
| 5/20/2026 | Listing removed | $985,000$390/sqft |
Source: OneKey® MLS as distributed by MLS GRID #994278 Report a problem | ||
| 5/12/2026 | Listed for sale | $985,000$390/sqft |
Source: OneKey® MLS as distributed by MLS GRID #994278 Report a problem | ||
Public tax history
| Year | Property taxes | Tax assessment |
|---|---|---|
| 2025 | -- | $7,850 |
| 2024 | -- | $7,850 |
| 2023 | -- | $7,850 |
| 2022 | -- | $7,850 |
| 2021 | -- | $7,850 |
| 2020 | -- | $7,850 |
| 2019 | -- | $7,850 |
| 2018 | -- | $7,850 |
| 2017 | -- | $7,850 |
| 2016 | -- | $7,850 |
| 2015 | -- | $7,850 |
| 2014 | -- | $7,850 |
| 2013 | -- | $7,850 |
| 2012 | -- | $7,850 |
| 2011 | -- | $7,850 |
| 2010 | -- | $7,850 |
| 2009 | -- | $7,850 |
| 2008 | -- | $7,850 |
| 2007 | -- | $7,850 |
| 2006 | -- | $7,850 |
| 2005 | -- | $7,850 |
| 2004 | -- | $7,850 |
| 2003 | -- | $7,850 |
| 2002 | -- | $7,850 |
| 2001 | -- | $7,850 |
| 2000 | -- | $7,850 |
| 1999 | -- | $7,850 |
Find assessor info on the county website
Neighborhood: 10595
Nearby homes
- $1,006,3004 bd3 ba1.8k sqft70 W Lake Dr, Valhalla, NY 10595Off Market
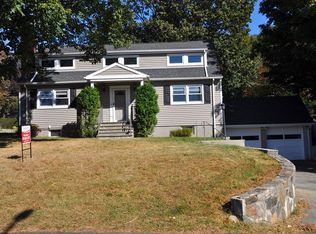
- $---- bd-- ba-- sqft70 Westlake Dr, Valhalla, NY 10595Off Market
- $887,6003 bd2 ba2k sqft1 E High St, Valhalla, NY 10595Off Market
- $985,8004 bd3 ba-- sqft60 Westlake Dr, Valhalla, NY 10595Off Market
- $1,040,9003 bd2 ba1.7k sqft6 Johns Rd, Valhalla, NY 10595Off Market
- $999,7004 bd2 ba2.1k sqft4 Johns Rd, Valhalla, NY 10595Off Market
- $655,1003 bd1 ba1.6k sqft11 E Linwood St, Valhalla, NY 10595Off Market
- $758,0003 bd2 ba1.4k sqft15 E Linwood St, Valhalla, NY 10595Off Market
Nearby schools
GreatSchools rating
- 8/10Columbus Elementary SchoolGrades: 3-5Distance: 1 mi
- 6/10Westlake Middle SchoolGrades: 6-8Distance: 1.1 mi
- 10/10Westlake High SchoolGrades: 9-12Distance: 1.1 mi
Schools provided by the listing agent
- Elementary: Hawthorne Elementary School
- Middle: Westlake Middle School
- High: Westlake High School
Source: OneKey® MLS as distributed by MLS GRID. This data may not be complete. We recommend contacting the local school district to confirm school assignments for this home.
- New York
- Westchester County
- Valhalla
- 10595
- 10 E Linwood Street
